Skip main navigation
Sold for $210,000
  • $210,000

    42 Senior Drive #42, Monroe, CT 06468

    1beds
    765sqft
    Condominium
    Built in 1987
    -- sqft lot
    $222,800 Zestimate®
    $275/sqft
    $2,206 Estimated rent

    Home value

    $222,800

    $201,000 - $250,000

    $2,206/mo

    Zestimate® history
    Loading
    Loading...

    Owner options

    List your home for rent

    $2,206/mo

    Rent Zestimate®

    Find your next renter with Zillow Rental Manager. Plus, with online applications, you can quickly screen prospective tenants – for free.

    Learn more

    $2,206/mo

    Rent Zestimate®

    Refinance and save

    $1,515/mo

    Est. payment

    Refinancing to a lower rate could help reduce your monthly payments and save thousands over the life of the loan.

    See today's rates

    $1,515/mo

    Est. payment

    Explore your selling options

    Work with a Zillow partner agent

    Leverage their expertise and Zillow's premium Showcase listings to get your home seen by more buyers.

    Get started

    List with your own agent

    Get your home in front of millions of buyers by listing it on Zillow.

    Learn how to do it

    Sell it yourself

    Take full control of how buyers see your home on Zillow by listing For Sale by Owner (FSBO).

    List your home

    What's special

    Private balconyLovely view of natureBeautifully landscaped groundsPeaceful retreatInviting open-concept layoutWell-appointed kitchenEffortless single-level living
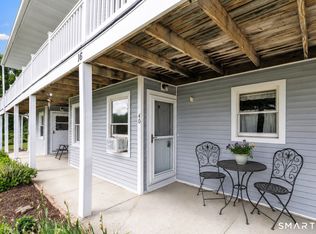
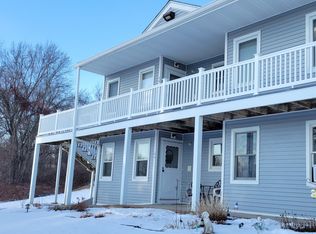
    Welcome to 42 Senior Drive - a well maintained condo nestled in one of Monroe's most desirable and serene 55+ communities. This bright and spacious home offers effortless single-level living. Step inside to find an inviting open-concept layout featuring a sun-filled living room, a quaint dining area, and a well-appointed kitchen. The primary bedroom is a peaceful retreat with 2 closets for ample storage. Enjoy the convenience of an in-unit laundry area. The private balcony offers a lovely view of nature and the beautifully landscaped grounds. Additionally, the unit has a secure assigned basement area for storage as well as an assigned parking space. This storage space is accessed on the ground floor through the middle door to the left of the stairs leading to the second floor of the building. This second floor unit can be accessed either by the stairs to the left of the building or a ramp to the right. The Hidden Knolls community is conveniently located near shopping centers, dining, parks, medical facilities, and the senior center, with a senior bus service available. This complex offers the perfect blend of tranquility and convenience.

    Zillow last checked:

    Listing updated:

    Listed by:

    Valerie Applebaum 203-923-7611,

    Berkshire Hathaway NE Prop. 203-255-2800

    Bought with:

    Maryanne Betso, RES.0764651

    Coldwell Banker Realty

    Source: Smart MLS,MLS#: 24093136MLS Logo

    Facts & features

    Interior

    Bedrooms & bathrooms
    • Bedrooms: 1
    • Bathrooms: 1
    • Full bathrooms: 1
    Primary bedroom
    • Features: Wall/Wall Carpet
    • Level: Main
    Bathroom
    • Features: Stall Shower, Tile Floor
    • Level: Main
    Dining room
    • Features: Hardwood Floor
    • Level: Main
    Kitchen
    • Features: Hardwood Floor
    • Level: Main
    Living room
    • Features: Balcony/Deck, Wall/Wall Carpet
    • Level: Main
    Heating
    • Zoned
    Cooling
    • Wall Unit(s)
    Appliances
    • Included: Electric Cooktop, Oven/Range, Microwave, Refrigerator, Dishwasher, Washer, Dryer, Electric Water Heater, Water Heater
    • Laundry: Main Level
    Features
    • Basement: Partial,Storage Space
    • Attic: None
    • Has fireplace: No
    Interior area
    • Total structure area: 765
    • Total interior livable area: 765 sqft
    • Finished area above ground: 765

    Property

    Parking
    • Total spaces: 1
    • Parking features: None, Assigned
    Features
    • Stories: 1
    • Exterior features: Balcony
    Details
    • Parcel number: 179009
    • Zoning: ER

    Construction

    Type & style
    • Home type: Condo
    • Architectural style: Ranch
    • Property subtype: Condominium
    Materials
    • Wood Siding
    Condition
    • New construction: No
    • Year built: 1987

    Utilities & green energy

    • Sewer: Septic Tank
    • Water: Public

    Community & neighborhood

    Community
    • Community features: Adult Community 55, Library, Medical Facilities, Park, Pool
    Senior living
    • Senior community: Yes
    Location
    • Region: Monroe

    HOA & financial

    HOA
    • Has HOA: Yes
    • HOA fee: $331 monthly
    • Amenities included: Management
    • Services included: Maintenance Grounds, Snow Removal

    Price history

    DateEventPrice
    6/30/2025Sold$210,000$275/sqft
    Source: Smart MLS #24093136 Report a problem
    5/21/2025Pending sale$210,000$275/sqft
    Source: Smart MLS #24093136 Report a problem
    5/15/2025Listed for sale$210,000$275/sqft
    Source: Smart MLS #24093136 Report a problem

    Public tax history

    Tax history is unavailable.

    Neighborhood: 06468

    Nearby schools

    GreatSchools rating
    Schools provided by the listing agent
    • Elementary: Stepney
    • Middle: Jockey Hollow
    • High: Masuk

    Source: Smart MLS. This data may not be complete. We recommend contacting the local school district to confirm school assignments for this home.

    Get pre-qualified for a loan
    At Zillow Home Loans, we can pre-qualify you in as little as 5 minutes with no impact to your credit score.

    An equal housing lender. NMLS #10287.

    Sell for more on Zillow
    Get a Zillow Showcase℠ listing at no additional cost and you could sell for .
    $222,800
    2% more
    +$4,456
    With Zillow Showcase(estimated)
    $227,256