Skip main navigation
Sold for $212,000
  • $212,000

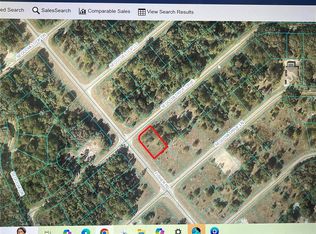
    42 Sequoia Loop Ct, Ocklawaha, FL 32179

    3beds
    1,003sqft
    Single Family Residence
    Built in 2026
    10,625 Square Feet Lot
    $210,600 Zestimate®
    $211/sqft
    $1,532 Estimated rent

    Home value

    $210,600

    $190,000 - $234,000

    $1,532/mo

    Zestimate® history
    Loading
    Loading...

    Owner options

    List your home for rent

    $1,532/mo

    Rent Zestimate®

    Find your next renter with Zillow Rental Manager. Plus, with online applications, you can quickly screen prospective tenants – for free.

    Learn more

    $1,532/mo

    Rent Zestimate®

    Refinance and save

    $1,513/mo

    Est. payment

    Refinancing to a lower rate could help reduce your monthly payments and save thousands over the life of the loan.

    See today's rates

    $1,513/mo

    Est. payment

    Explore your selling options

    Work with a Zillow partner agent

    Leverage their expertise and Zillow's premium Showcase listings to get your home seen by more buyers.

    Get started

    List with your own agent

    Get your home in front of millions of buyers by listing it on Zillow.

    Learn how to do it

    Sell it yourself

    Take full control of how buyers see your home on Zillow by listing For Sale by Owner (FSBO).

    List your home

    What's special

    Under Construction. Now offering $5,000 in seller concessions and Down Payment Assistance with approved buyer using the preferred lender. Are you ready to embrace the lifestyle you’ve been dreaming of? Look no further—this beautifully crafted home is currently under construction in the desirable Silver Springs Shores, conveniently located close to Lake Weir and Ocklawaha River. This thoughtfully designed home blends modern style, comfort, and a welcoming community atmosphere. Property Highlights: Open-Concept Living Enjoy a spacious, open floor plan that seamlessly connects the living and dining areas—perfect for everyday living and entertaining. Split Bedroom Layout The private primary suite is separated from the additional bedrooms, offering a peaceful retreat and enhanced privacy. 1-Year Builder Warranty Included Buy with confidence knowing your new home includes a 1-year builder warranty for added peace of mind. Modern Kitchen Design The kitchen features granite countertops and a stainless-steel appliance package, combining style with functionality for any home chef. No Carpet Throughout Designed for easy maintenance and allergy-friendly living, this home features hard flooring throughout—no carpet. Covered Back Porch Relax or entertain outdoors on the covered back porch, ideal for morning coffee, evening gatherings, or weekend barbecues. Community Living Silver Springs Shores offers paved streets, nearby shopping, dining, and easy access to outdoor recreation, including Lake Weir. This is a fantastic opportunity to own a new-construction home in a growing area close to Lake Weir. Schedule your showing today and start imagining life in this exceptional home.

    Zillow last checked:

    Listing updated:

    Listing Provided by:

    Frank Falbo 352-565-7555,

    PLATINUM HOMES AND LAND REALTY 352-565-7555

    Bought with:

    Ivy Moya, 3307644

    PLATINUM HOMES AND LAND REALTY

    Source: Stellar MLS,MLS#: OM715111MLS LogoOriginating MLS: Ocala - Marion

    Facts & features

    Interior

    Bedrooms & bathrooms
    • Bedrooms: 3
    • Bathrooms: 2
    • Full bathrooms: 2
    Primary bedroom
    • Features: Built-in Closet
    • Level: First
    • Area: 135.72 Square Feet
    • Dimensions: 11.6x11.7
    Bedroom 2
    • Features: Built-in Closet
    • Level: First
    • Area: 106.08 Square Feet
    • Dimensions: 10.4x10.2
    Bedroom 3
    • Features: Built-in Closet
    • Level: First
    • Area: 112.2 Square Feet
    • Dimensions: 11x10.2
    Primary bathroom
    • Level: First
    • Area: 43.5 Square Feet
    • Dimensions: 7.5x5.8
    Bathroom 2
    • Level: First
    • Area: 24.75 Square Feet
    • Dimensions: 2.5x9.9
    Dinette
    • Level: First
    • Area: 41.25 Square Feet
    • Dimensions: 5.5x7.5
    Great room
    • Level: First
    • Area: 236.52 Square Feet
    • Dimensions: 16.2x14.6
    Kitchen
    • Level: First
    • Area: 151.62 Square Feet
    • Dimensions: 11.4x13.3
    Heating
    • Heat Pump
    Cooling
    • Central Air
    Appliances
    • Included: Dishwasher, Microwave, Range, Refrigerator
    • Laundry: In Garage
    Features
    • Cathedral Ceiling(s), Eating Space In Kitchen, Solid Surface Counters, Split Bedroom, Stone Counters
    • Flooring: Vinyl
    • Has fireplace: No
    Interior area
    • Total structure area: 1,399
    • Total interior livable area: 1,003 sqft

    Property

    Parking
    • Total spaces: 1
    • Parking features: Driveway
    • Attached garage spaces: 1
    • Has uncovered spaces: Yes
    • Details: Garage Dimensions: 23X11
    Features
    • Levels: One
    • Stories: 1
    • Patio & porch: Covered, Rear Porch
    • Exterior features: Other
    Lot
    • Size: 10,625 sqft
    • Dimensions: 85 x 125
    • Features: Cleared, Corner Lot
    Details
    • Parcel number: 9044156701
    • Zoning: R1
    • Special conditions: None

    Construction

    Type & style
    • Home type: SingleFamily
    • Property subtype: Single Family Residence
    Materials
    • Stucco
    • Foundation: Slab
    • Roof: Shingle
    Condition
    • Under Construction
    • New construction: Yes
    • Year built: 2026
    Details
    • Builder model: APPRENTICE 2
    • Builder name: CRAFTSMAN HOMES OF CENTRAL FL LLC

    Utilities & green energy

    • Sewer: Septic Tank
    • Water: Well
    • Utilities for property: Cable Available, Electricity Connected, Water Connected

    Community & neighborhood

    Location
    • Region: Ocklawaha
    • Subdivision: SILVER SPRINGS SHORES

    HOA & financial

    HOA
    • Has HOA: No
    Other fees
    • Pet fee: $0 monthly
    Other financial information
    • Total actual rent: 0

    Other

    Other facts
    • Listing terms: Cash,Conventional,FHA,USDA Loan,VA Loan
    • Ownership: Fee Simple
    • Road surface type: Paved

    Price history

    DateEventPrice
    3/16/2026Sold$212,000-0.5%$211/sqft
    Source: Stellar MLS #OM715111 Report a problem
    1/27/2026Pending sale$212,995$212/sqft
    Source: Stellar MLS #OM715111 Report a problem
    12/19/2025Listed for sale$212,995$212/sqft
    Source: Stellar MLS #OM715111 Report a problem

    Public tax history

    Tax history is unavailable.

    Neighborhood: 32179

    Nearby schools

    GreatSchools rating
    Get a cash offer in 3 minutes
    Find out how much your home could sell for in as little as 3 minutes with a no-obligation cash offer.
    Estimated market value
    $210,600
    Get a cash offer in 3 minutes
    Find out how much your home could sell for in as little as 3 minutes with a no-obligation cash offer.
    Estimated market value
    $210,600