Stunning Southeast Annandale Two-Family Home on Private Cul-de-Sac Welcome to this magnificent, 10-year-young fully detached two-family home, ideally situated on an oversized lot in a quiet private cul-de-sac in Southeast Annandale. Meticulously designed, professionally decorated, and updated to perfection, this exceptional property is truly one of the finest two-family homes on the market today. The primary residence features an expansive 8-room duplex offering 4 spacious bedrooms, 2 full bathrooms (including a luxurious en-suite with separate shower and soaking tub), plus an additional half bath. The home also includes a beautifully finished basement, providing ample living and entertaining space. High-end finishes and thoughtful upgrades are found throughout, including: • Custom closets • Multi-zone central air • Radiant heated floors • Sunken living room with gas fireplace • Chef’s kitchen with granite countertops, Sub-Zero refrigerator, Wolf oven, and Miele dishwasher • 9-foot ceilings throughout • Gleaming hardwood floors • Sonos speaker system • Central vacuum • New washer and dryer Step outside to a fully upgraded backyard oasis featuring pavers, built-in barbecue, custom lighting, and lush landscaping with mature trees—perfect for entertaining or relaxing in privacy. Additional highlights include: • Three-room side apartment—ideal for extended family or rental income • Built-in garage plus two private driveways with parking for up to four cars Property Details: • Approx. 2,600 sq ft • Building size: 26 x 50 • Lot size: 41 x 125 • Year built: 2016 • Annual taxes: $12,813 This is a rare opportunity to own a turn-key, luxury two-family home in a highly desirable location. Don’t miss your chance to make this exceptional property your own. Some photos may be virtually staged.
For sale
$1,458,000
42 Serena Ct, Staten Island, NY 10312
5beds
2,600sqft
Multi Family
Built in 2016
-- sqft lot
$1,449,500 Zestimate®
$561/sqft
$-- HOA
What's special
Beautifully finished basementFully upgraded backyard oasisBuilt-in barbecueMulti-zone central airNew washer and dryerCustom lightingCentral vacuum
- 116 days |
- 565 |
- 20 |
Zillow last checked:
Listing updated:
Listed by:
Ben Bay Realty Co of Bay Ridge 718-238-6080,
Anthony Mussolino 917-439-8909
Source: BNYMLS,MLS#: 500209
Facts & features
Interior
Bedrooms & bathrooms
- Bedrooms: 5
- Bathrooms: 4
- Full bathrooms: 3
- 1/2 bathrooms: 1
Heating
- Natural Gas, Hot Water
Cooling
- Central Air
Appliances
- Included: Dryer, Refrigerator, Stove, Washer, Gas Water Heater
- Laundry: Laundry Area
Features
- Flooring: Hardwood, Tile
- Windows: Window Treatments
- Basement: Finished,Full
Interior area
- Total structure area: 2,600
- Total interior livable area: 2,600 sqft
Property
Parking
- Total spaces: 2
- Parking features: Private Drive, 2 Spaces, Built-In Garage
- Has attached garage: Yes
- Has uncovered spaces: Yes
Features
- Stories: 3
- Exterior features: Patio Garden
- Fencing: Partial
Lot
- Size: 5,128 Square Feet
- Dimensions: 41x125
- Features: Back Yard, Front Yard
Details
- Foundation area: 1300
- Parcel number: 065230097
- Zoning: R3X
- Special conditions: Arm's Length
Construction
Type & style
- Home type: MultiFamily
- Architectural style: Colonial
- Property subtype: Multi Family
Materials
- Brick Veneer, Vinyl Siding, Wood Frame
- Foundation: Concrete Perimeter
- Roof: Pitched,Shingle
Condition
- Year built: 2016
Utilities & green energy
- Electric: Circuit Breakers
Community & HOA
Community
- Subdivision: Staten Island
Location
- Region: Staten Island
Financial & listing details
- Price per square foot: $561/sqft
- Tax assessed value: $1,159,000
- Annual tax amount: $12,813
- Date on market: 4/4/2026
- Cumulative days on market: 68 days
Estimated market value
$1,449,500
$1.38M - $1.52M
$2,150/mo
Price history
| Date | Event | Price |
|---|---|---|
| 7/9/2026 | Listed for sale | $1,458,000$561/sqft |
Source:  BNYMLS #500209 Report a problem BNYMLS #500209 Report a problem | ||
| 5/21/2026 | Pending sale | $1,458,000$561/sqft |
Source: BNYMLS #500209 Report a problem | ||
| 4/4/2026 | Listed for sale | $1,458,000+67.6%$561/sqft |
Source: BNYMLS #500209 Report a problem | ||
| 5/23/2017 | Sold | $869,900$335/sqft |
Source:  SIBOR #1106625 Report a problem SIBOR #1106625 Report a problem | ||
Public tax history
| Year | Property taxes | Tax assessment |
|---|---|---|
| 2025 | $12,813 +0.8% | $69,540 +7.1% |
| 2024 | $12,717 | $64,920 -2.4% |
| 2023 | -- | $66,540 +17.9% |
| 2022 | -- | $56,460 +6.2% |
| 2021 | -- | $53,160 -14.3% |
| 2020 | $12,272 +6% | $62,040 |
| 2019 | $11,578 | $62,040 +20.2% |
| 2018 | -- | $51,600 +105.7% |
| 2017 | $5,113 | $25,080 |
Find assessor info on the county website
Monthly payment
Climate risks
Neighborhood: Huguenot
Nearby schools
GreatSchools rating
- 9/10Ps 5 HuguenotGrades: K-5Distance: 0.3 mi
- 9/10Is 7 Elias BernsteinGrades: 6-8Distance: 0.7 mi
- 7/10Tottenville High SchoolGrades: 9-12Distance: 0.6 mi
- $--1 bd1 ba615 sqft42 Serena Ct FLOOR 2, Staten Island, NY 10312Off Market

- $1,301,400-- bd1 ba375 sqft38 Serena Ct, Staten Island, NY 10312Off Market
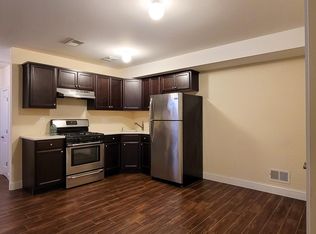
- $1,372,0004 bd5 ba2.9k sqft46 Serena Ct, Staten Island, NY 10312Off Market

- $1,262,7001 bd1 ba-- sqft34 Serena Ct, Staten Island, NY 10312Off Market

- $1,324,200-- bd-- ba2.4k sqft50 Serena Ct, Staten Island, NY 10312Off Market
- $328,000-- bd-- ba2.3k sqftSerena Ct, Staten island, NY 10312Off Market
- $1,559,9005 bd4 ba3.7k sqft45 Serena Ct, Staten Island, NY 10312Off Market
- $1,256,400-- bd-- ba2.3k sqft39 Serena Ct, Staten Island, NY 10312Off Market
A local agent can set up tours, give advice and negotiate with sellers.
Similar homes
- $1,388,8806 bd5 ba2.4k sqft29 Summit Pl, Staten Island, NY 10312For Sale
 MLS ID #503207, MeiLan Yew, Listing by: Reliance Realty One LLC. BNYMLS
 - $1,250,0005 bd5 ba2.6k sqft735 Woodrow Rd, Staten Island, NY 10312For Sale
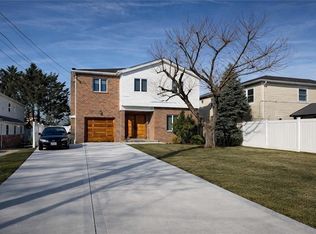 MLS ID #499902, Eufemia Andrade, Listing by: Keller Williams Realty Empire. BNYMLS
 - $1,359,0004 bd5 ba3k sqft22 Mason Blvd, Staten Island, NY 10309For Sale
 MLS ID #502815, Diane Yetman, Listing by: DiTommaso Real Estate. BNYMLS
 - $1,459,0004 bd4 ba2.9k sqft193 Bedell Ave, Staten Island, NY 10307For Sale
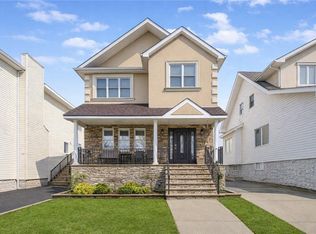 MLS ID #499856, Anthony Mussolino, Listing by: Ben Bay Realty Co of Bay Ridge. BNYMLS
 - $988,8884 bd4 ba2.6k sqft4711 Hylan Blvd, Staten Island, NY 10312For SaleMLS ID #503249, Mei Hua (Michelle) Dong, Listing by: RE/MAX Edge. BNYMLS
- $1,449,0004 bd6 ba3.2k sqft6475 Amboy Rd, Staten Island, NY 10309For SaleMLS ID #502069, Jason Zhou, Listing by: RE/MAX Edge. BNYMLS
- $1,688,0005 bd4 ba2.5k sqft25 Bogota St, Staten Island, NY 10314For SaleMLS ID #502847, Allen Z. Luo, Listing by: Kirin Real Estate LLC. BNYMLS
- $1,179,0004 bd4 ba2.4k sqft61 Lion St, Staten Island, NY 10307For SaleMLS ID #502697, Anthony Mussolino, Listing by: Ben Bay Realty Co of Bay Ridge. BNYMLS
- $1,129,0003 bd3 ba2k sqft462 Holdridge Ave, Staten Island, NY 10312For SaleMLS ID #500035, Lillian Lefosse, Listing by: J. Milo Real Estate Ltd. BNYMLS
- $859,9994 bd3 ba1.4k sqft285 Robinson Ave, Staten Island, NY 10312For SaleMLS ID #503274, Filomena D'Agnese, Listing by: Brooklyn4U Rltyof DykerHeights. BNYMLS
- $738,0004 bd3 ba1.8k sqft333 Hampton Grn, Staten Island, NY 10312For SaleMLS ID #503272, Ting Ting (Helen) Fung, Listing by: Ashford Homes LLC. BNYMLS
- $1,399,0004 bd3 ba2.3k sqft14 Walnut Pl, Staten Island, NY 10306For SaleMLS ID #501648, Donna M. Durazzo, Listing by: DiTommaso Real Estate. BNYMLS
- $1,279,9995 bd4 ba2.5k sqft4 Wilson Ter, Staten Island, NY 10304For SaleMLS ID #501347, Nicholas C. Venezia, Listing by: Venezia Realty Group LLC. BNYMLS
- $1,119,0004 bd3 ba2.8k sqft177 Lamoka Ave, Staten Island, NY 10308For SaleMLS ID #500607, Angela Yu, Listing by: DiTommaso Real Estate. BNYMLS
- $1,488,8884 bd3 ba2k sqft347 Bay 10th St, Brooklyn, NY 11228For SaleMLS ID #501991, Pamela A. Zappulla, Listing by: DiTommaso Real Estate. BNYMLS
- $899,0003 bd3 ba2k sqft68 Eltingville Blvd, Staten Island, NY 10312For SaleMLS ID #500577, Athanasia DiMaggio, Listing by: RE/MAX Real Estate Professiona. BNYMLS
- $875,0003 bd3 ba1.8k sqft41 Ibsen Ave, Staten Island, NY 10312For SaleMLS ID #502850, Jason Zhou, Listing by: RE/MAX Edge. BNYMLS
- $1,575,0005 bd4 ba2k sqft153 Mackenzie St, Brooklyn, NY 11235For SaleMLS ID #500959, Irina Kurdakova, Listing by: Amerihomes Realty of NY, Inc.. BNYMLS
- $1,650,0004 bd3 ba3.1k sqft34 Amherst St, Brooklyn, NY 11235For SaleMLS ID #502676, Victor Li, Listing by: Amerihomes Realty of NY, Inc. BNYMLS
- $1,550,0005 bd4 ba3.4k sqft59 Fairway Ln, Staten Island, NY 10301For SaleMLS ID #498924, Sherif Sadek, Listing by: RE/MAX Edge. BNYMLS
