Thoughtfully renovated from top to bottom, this traditional home in sought-after High Point Terrace offers approx. 2,700SF with 3BR/2BA. Enjoy your own private backyard oasis featuring a sparkling temperature-controlled pool, expansive patio, dedicated pool bath, garage, and security gate—perfect for entertaining or cooling off during Memphis summers. Inside, the chef's kitchen showcases Taj Mahal quartzite countertops, abundant cabinetry, a large walk-in pantry, wine cooler, and oversized laundry room. Gorgeous hardwood floors flow throughout. Combining classic High Point Terrace character with luxury finishes and modern amenities, this move-in ready home offers an exceptional opportunity in one of East Memphis's most beloved neighborhoods. Whole-house generator (2020), New Roof (2024), Gutters (2025), new windows (2025)
For sale
$675,000
42 Sevier St, Memphis, TN 38111
3beds
2,700sqft
Single Family Residence
Built in 1950
-- sqft lot
$658,800 Zestimate®
$250/sqft
$-- HOA
What's special
Sparkling temperature-controlled poolDedicated pool bathPrivate backyard oasisLarge walk-in pantryLuxury finishesOversized laundry roomAbundant cabinetry
- 16 days |
- 996 |
- 43 |
Zillow last checked:
Listing updated:
Listed by:
Natalie Sneed,
Sneed Company, REALTORS 901-372-4667,
Macky L Sneed,
Sneed Company, REALTORS
Source: MAAR,MLS#: 10227380
Facts & features
Interior
Bedrooms & bathrooms
- Bedrooms: 3
- Bathrooms: 3
- Full bathrooms: 2
- 1/2 bathrooms: 1
Primary bedroom
- Features: Walk-In Closet(s)
- Level: First
- Area: 192
- Dimensions: 12 x 16
Bedroom 2
- Area: 132
- Dimensions: 11 x 12
Bedroom 3
- Area: 132
- Dimensions: 11 x 12
Primary bathroom
- Features: Double Vanity, Separate Shower, Smooth Ceiling, Tile Floor
Dining room
- Features: Separate Dining Room
- Area: 168
- Dimensions: 14 x 12
Kitchen
- Features: Updated/Renovated Kitchen, Eat-in Kitchen, Breakfast Bar, Pantry, Kitchen Island
- Area: 450
- Dimensions: 25 x 18
Living room
- Features: Separate Living Room, Separate Den
- Area: 435
- Dimensions: 15 x 29
Den
- Area: 280
- Dimensions: 14 x 20
Heating
- Central, Natural Gas
Cooling
- Central Air, Ceiling Fan(s), Common Cooling System
Appliances
- Included: Gas Water Heater, Range/Oven, Double Oven, Cooktop, Gas Cooktop, Disposal, Dishwasher, Microwave, Refrigerator
- Laundry: Laundry Room
Features
- All Bedrooms Down, Primary Down, Smooth Ceiling, Cable Wired, Walk-In Closet(s), Living Room, Dining Room, Den/Great Room, Kitchen, Primary Bedroom, 2nd Bedroom, 3rd Bedroom, 2 or More Baths, Laundry Room, Square Feet Source: Floor Plans (Builder/Architecture)
- Flooring: Hardwood, Tile
- Doors: Storm Door(s)
- Windows: R-Factor (See Remarks), Double Pane Windows, Window Treatments
- Basement: Crawl Space
- Attic: Pull Down Stairs
- Number of fireplaces: 1
- Fireplace features: Masonry, Vented Gas Fireplace, Living Room
Interior area
- Total interior livable area: 2,700 sqft
Property
Parking
- Total spaces: 1
- Parking features: Storage, Garage Door Opener, Garage Faces Side
- Has garage: Yes
- Covered spaces: 1
Features
- Stories: 1
- Patio & porch: Porch
- Has private pool: Yes
- Pool features: Pool Cleaning Equipment, Pool Heater, In Ground
- Fencing: Wood
Lot
- Dimensions: 73 x 200 / 0.33
- Features: Some Trees, Landscaped
Details
- Additional structures: Gazebo
- Parcel number: 04406200037
Construction
Type & style
- Home type: SingleFamily
- Architectural style: Traditional
- Property subtype: Single Family Residence
Materials
- Brick Veneer
- Roof: Composition Shingles
Condition
- New construction: No
- Year built: 1950
Utilities & green energy
- Water: Public, Well
Community & HOA
Community
- Subdivision: Walnut Grove Terrace
Location
- Region: Memphis
Financial & listing details
- Price per square foot: $250/sqft
- Tax assessed value: $435,700
- Annual tax amount: $5,700
- Price range: $675K - $675K
- Date on market: 7/31/2026
- Cumulative days on market: 17 days
Estimated market value
$658,800
$626,000 - $692,000
$3,407/mo
Price history
| Date | Event | Price |
|---|---|---|
| 7/31/2026 | Listed for sale | $675,000+132.8%$250/sqft |
Source:  MAAR #10227380 Report a problem MAAR #10227380 Report a problem | ||
| 4/30/2019 | Sold | $290,000$107/sqft |
Source: Public Record Report a problem | ||
Public tax history
| Year | Property taxes | Tax assessment |
|---|---|---|
| 2025 | $5,741 -12.2% | $108,925 +9.7% |
| 2024 | $6,536 +8.1% | $99,250 |
| 2023 | $6,046 | $99,250 |
| 2022 | -- | $99,250 |
| 2021 | -- | $99,250 +31.9% |
| 2020 | $2,404 | $75,225 |
| 2019 | $2,404 -21.1% | $75,225 |
| 2018 | $3,047 -45.1% | $75,225 |
| 2017 | $5,553 +144.2% | $75,225 +12.5% |
| 2016 | $2,274 -4.9% | $66,875 |
| 2014 | $2,390 | $66,875 |
| 2013 | -- | $66,875 -10.8% |
| 2012 | -- | $74,950 |
| 2011 | -- | $74,950 |
| 2010 | -- | $74,950 -4.2% |
| 2009 | -- | $78,250 +16.2% |
| 2008 | -- | $67,350 |
| 2007 | -- | $67,350 |
| 2006 | -- | $67,350 |
| 2005 | -- | $67,350 +24.6% |
| 2004 | -- | $54,050 |
| 2003 | -- | $54,050 |
| 2002 | -- | $54,050 |
| 2001 | -- | $54,050 +45.7% |
| 2000 | -- | $37,100 |
Find assessor info on the county website
Monthly payment
Est. payment
Payment breakdown
Explore the cost of this home by adjusting the details. Changes won't be saved.Climate risks
Neighborhood: East Memphis-Colonial-Yorkshire
Nearby schools
GreatSchools rating
- 6/10White Station Elementary SchoolGrades: PK-5Distance: 2.2 mi
- 8/10White Station Middle SchoolGrades: 6-8Distance: 3.4 mi
- 8/10White Station High SchoolGrades: 9-12Distance: 2.1 mi
- $354,7003 bd2 ba1.9k sqft50 Sevier St, Memphis, TN 38111Off Market
- $328,2003 bd2 ba1.8k sqft36 Sevier St, Memphis, TN 38111Off Market
- $475,0003 bd3 ba2.5k sqft60 Sevier St, Memphis, TN 38111Sold
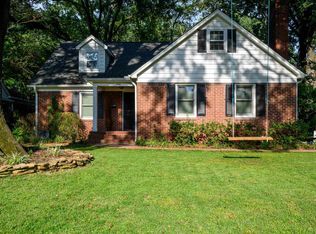
- $384,1003 bd2 ba2.1k sqft28 Sevier St, Memphis, TN 38111Off Market
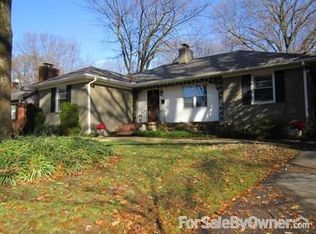
- $301,9003 bd2 ba1.9k sqft41 Sevier St, Memphis, TN 38111Off Market
- $363,7003 bd2 ba2.1k sqft37 Sevier St, Memphis, TN 38111Off Market
- $339,6003 bd2 ba2.1k sqft64 Sevier St, Memphis, TN 38111Off Market
- $332,5003 bd2 ba1.4k sqft49 Sevier St, Memphis, TN 38111Off Market
A local agent can set up tours, give advice and negotiate with sellers.
A local lender can help you make sure your offer is ready when you are.
Similar homes
- $549,9004 bd3 ba3.3k sqft3556 Northwood Dr, Memphis, TN 38111For Sale
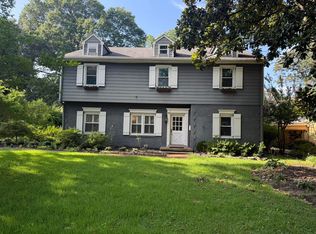 MLS ID #10226966, Linda B Sowell, Sowell, Realtors. MAAR
 - $680,0004 bd4 ba2.9k sqft399 Greenfield Rd, Memphis, TN 38117For Sale
 MLS ID #10224445, Conlee Stringfellow, Ware Jones, REALTORS. MAAR
 - $510,0004 bd3 ba2.8k sqft356 Waring Rd, Memphis, TN 38117For Sale
 MLS ID #10228477, Saprina M Bowman, Crye-Leike, Inc., REALTORS. MAAR
 - $499,9003 bd3 ba2.9k sqft3564 Walnut Grove Rd, Memphis, TN 38111For Sale
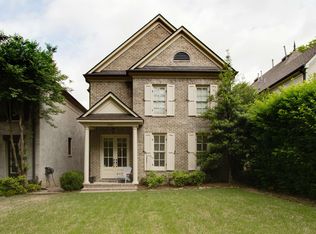 MLS ID #10219313, Kendall Haney, 901 Real Estate Services. MAAR
 - $424,9004 bd3 ba2.8k sqft5 N Century St, Memphis, TN 38111For SaleMLS ID #10226984, Mike Parker, The Firm. MAAR
- $575,0004 bd3 ba3.2k sqft260 S Fenwick Rd, Memphis, TN 38111For SaleMLS ID #10217829, Joyce A McKenzie, Crye-Leike, Inc., REALTORS. MAAR
- $449,0004 bd3 ba2.3k sqft187 S Reese St, Memphis, TN 38111For SaleMLS ID #10225737, Elizabeth O Kuhlo, Ware Jones, REALTORS. MAAR
- $675,0005 bd4 ba3.7k sqft2025 Central Ave, Memphis, TN 38104For SaleMLS ID #10224951, Erica E Martin, Real Estate Agency. MAAR
- $450,0003 bd2 ba1.9k sqft3640 Aurora Cir, Memphis, TN 38111For SaleMLS ID #10222755, Anna Acosta Snyder, Centric Realty LLC. MAAR
- $684,9005 bd4 ba3.6k sqft5311 S Angela Rd, Memphis, TN 38120For SaleMLS ID #10217761, Andrew B Turnage, Baxter Read Realty. MAAR
- $419,0003 bd3 ba2.4k sqft4713 Crossover Ln, Memphis, TN 38117For SaleMLS ID #10226600, Tiffany H McLemore, BHHS McLemore & Co. Realty. MAAR
- $382,9013 bd3 ba2k sqft154 Granehampton Ln, Memphis, TN 38111For SaleMLS ID #10222411, Jeffrey C Howard, Bluff City Realty Group, LLC. MAAR
- $550,0005 bd4 ba2.6k sqft5489 N Suggs Dr, Memphis, TN 38120For Sale
 MLS ID #3288304, Shannan McWaters. RealTracs MLS as distributed by MLS GRID
 - $475,0004 bd3 ba2.5k sqft85 S White Station Rd, Memphis, TN 38117For SaleMLS ID #10225803, Sheldon Rosengarten, Marx-Bensdorf, REALTORS. MAAR
- $559,9003 bd3 ba2.5k sqft7206 Linnie Cv, Arlington, TN 38002For SaleMLS ID #10228161, Jason A Lowe, Emmett Baird Realty, LLC. MAAR
- $549,9004 bd3 ba3.2k sqft6721 River Oaks View Dr, Memphis, TN 38120For SaleMLS ID #10226440, Janet Pace, Heritage Homes Co.. MAAR
- $695,0004 bd5 ba3.7k sqft10530 Century Grove Cv, Eads, TN 38028For SaleMLS ID #10224393, Jason Wallace, Keller Williams Realty. MAAR
- $430,0003 bd3 ba2k sqft4898 Cole Rd, Memphis, TN 38117For SaleMLS ID #10220912, Jessica M Brown, REMAX Experts. MAAR
- $495,0004 bd3 ba3.3k sqft2100 Harbert Ave, Memphis, TN 38104For SaleMLS ID #10222254, Lisa D Fields, Ware Jones, REALTORS. MAAR
- $385,5004 bd3 ba2.4k sqft2487 Lynnfield Rd, Memphis, TN 38119For SaleMLS ID #10227662, Catherine Horton, Crye-Leike, Inc., REALTORS. MAAR
