Gorgeous 2-story J. Patrick Home on a premium greenbelt lot in The Woodlands Creekside Park! A charming gated courtyard opens to a grand two-story entry, flanked by a private study and elegant formal dining. Soaring ceilings, abundant natural light, and crown molding enhance the open-concept design. The spacious island kitchen features granite countertops, white cabinetry, and stainless appliances, flowing seamlessly into the main living area. This versatile home offers 4–5 bedrooms, including a 340 sq ft private in-law suite or nanny’s quarters with separate entrance—ideal for guests or multi-generational living. The serene primary suite boasts a spa-like bath with dual vanities, soaking tub, and glass shower. Upstairs includes secondary bedrooms, game room, media room, and Texas basement. Backyard retreat with NO REAR NEIGHBORS features a HUGE covered patio, outdoor kitchen, pool, spa, firepit, and raised deck. Updates include roof (2025), A/C (2025), and exterior paint (2026).
Pending
Price cut: $24.9K (8/14)
$1,075,000
42 Shallowford Pl, Tomball, TX 77375
5beds
4,126sqft
Single Family Residence
Built in 2013
0.3 Acres Lot
$1,044,100 Zestimate®
$261/sqft
$-- HOA
What's special
Gated courtyardOutdoor kitchenTexas basementHuge covered patioAbundant natural lightGrand two-story entryElegant formal dining
- 40 days
- 372
- 26
Zillow last checked:
Listing updated:
Listed by:
Clint Nabors TREC #0478013 832-457-1103,
Blair Realty Group
Source: HAR,MLS#: 30567707
Facts & features
Interior
Bedrooms & bathrooms
- Bedrooms: 5
- Bathrooms: 6
- Full bathrooms: 5
- 1/2 bathrooms: 1
Rooms
- Room types: Family Room, Media Room, Utility Room
Primary bedroom
- Level: First
- Area: 266
- Dimensions: 19X14
Bedroom
- Level: Second
- Area: 182
- Dimensions: 14X13
Bedroom
- Level: Second
- Area: 154
- Dimensions: 14X11
Bedroom
- Level: Second
- Area: 143
- Dimensions: 13X11
Bedroom
- Level: First
- Area: 121
- Dimensions: 11X11
Other
- Level: First
- Area: 144
- Dimensions: 16X9
Breakfast
- Level: First
- Area: 96
- Dimensions: 12X8
Dining room
- Level: First
- Area: 169
- Dimensions: 13X13
Other
- Level: Second
- Area: 81
- Dimensions: 9X9
Family room
- Level: First
- Area: 360
- Dimensions: 20x18
Game room
- Level: Second
- Area: 81
- Dimensions: 9X9
Kitchen
- Level: First
- Area: 168
- Dimensions: 14X12
Media room
- Level: Second
- Area: 169
- Dimensions: 13X13
Heating
- Natural Gas
Cooling
- Ceiling Fan(s), Electric
Appliances
- Included: Disposal, Wine Refrigerator, Convection Oven, Oven, Microwave, Gas Cooktop, Dishwasher
- Laundry: Electric Dryer Hookup, Washer Hookup
Features
- Crown Molding, High Ceilings, 2 Bedrooms Down, En-Suite Bath, Walk-In Closet(s)
- Flooring: Carpet, Tile
- Number of fireplaces: 1
- Fireplace features: Outside, Gas, Gas Log
Interior area
- Total structure area: 4,126
- Total interior livable area: 4,126 sqft
Video & virtual tour
Property
Parking
- Total spaces: 3
- Parking features: Attached, Oversized, Tandem
- Attached garage spaces: 3
Features
- Stories: 2
- Patio & porch: Covered, Patio/Deck
- Exterior features: Sprinkler System
- Has private pool: Yes
- Pool features: Gunite, Heated, In Ground, Pool/Spa Combo
- Fencing: Back Yard
Lot
- Size: 0.3 Acres
- Features: Greenbelt, Subdivided, 0 Up To 1/4 Acre
Details
- Parcel number: 1336710010017
Construction
Type & style
- Home type: SingleFamily
- Architectural style: Traditional
- Property subtype: Single Family Residence
Materials
- Stucco
- Foundation: Slab
- Roof: Composition
Condition
- New construction: No
- Year built: 2013
Details
- Builder name: J. Patrick
Utilities & green energy
- Water: Water District
Green energy
- Energy efficient items: Thermostat
Community & HOA
Community
- Subdivision: The Woodlands
Location
- Region: Tomball
Financial & listing details
- Price per square foot: $261/sqft
- Tax assessed value: $991,905
- Annual tax amount: $24,081
- Date on market: 7/29/2026
- Listing terms: Cash,Conventional,VA Loan
- Exclusions: See Exclusion List
- Road surface type: Concrete, Curbs
Estimated market value
$1,044,100
$992,000 - $1.10M
$7,036/mo
Price history
| Date | Event | Price |
|---|---|---|
| 8/31/2026 | Pending sale | $1,075,000$261/sqft |
Source:  HAR #30567707 Report a problem HAR #30567707 Report a problem | ||
| 8/14/2026 | Price change | $1,075,000-2.3%$261/sqft |
Source: HAR #30567707 Report a problem | ||
| 7/29/2026 | Listed for sale | $1,099,900-2.2%$267/sqft |
Source: HAR #30567707 Report a problem | ||
| 7/29/2026 | Listing removed | $1,125,000$273/sqft |
Source: HAR #89782027 Report a problem | ||
| 7/20/2026 | Listed for sale | $1,125,000$273/sqft |
Source: HAR #89782027 Report a problem | ||
| 7/14/2026 | Pending sale | $1,125,000$273/sqft |
Source: HAR #89782027 Report a problem | ||
| 6/10/2026 | Price change | $1,125,000-2.2%$273/sqft |
Source: HAR #89782027 Report a problem | ||
| 5/8/2026 | Price change | $1,150,000-2.1%$279/sqft |
Source: HAR #89782027 Report a problem | ||
| 3/25/2026 | Price change | $1,175,000-2.1%$285/sqft |
Source: HAR #89782027 Report a problem | ||
| 3/2/2026 | Listed for sale | $1,200,000+60%$291/sqft |
Source: HAR #89782027 Report a problem | ||
| 12/21/2020 | Listing removed | $750,000$182/sqft |
Source: RE/MAX The Woodlands & Spring II #16597136 Report a problem | ||
| 11/12/2020 | Pending sale | $750,000$182/sqft |
Source: RE/MAX The Woodlands & Spring #16597136 Report a problem | ||
| 10/13/2020 | Listed for sale | $750,000$182/sqft |
Source: RE/MAX The Woodlands & Spring #16597136 Report a problem | ||
Public tax history
| Year | Property taxes | Tax assessment |
|---|---|---|
| 2025 | $6,311 +12.6% | $991,905 +10.4% |
| 2024 | $5,607 +22.8% | $898,184 -4.2% |
| 2023 | $4,567 +8.6% | $937,607 +25% |
| 2022 | $4,206 | $750,172 +10.7% |
| 2021 | -- | $677,407 +18.6% |
| 2020 | $3,559 +4.2% | $570,965 +6.1% |
| 2019 | $3,417 -76.7% | $538,346 |
| 2018 | $14,647 | $538,346 -4.9% |
| 2017 | $14,647 0% | $566,175 |
| 2016 | $14,652 +23.2% | $566,175 |
| 2015 | $11,892 | $566,175 +17.9% |
| 2014 | $11,892 | $480,255 |
Find assessor info on the county website
Monthly payment
Est. payment
Payment breakdown
Explore the cost of this home by adjusting the details. Changes won't be saved.Climate risks
Neighborhood: 77375
Nearby schools
Schools provided by the listing agent
- Elementary: Creekview Elementary School
- Middle: Creekside Park Junior High School
- High: Tomball High School
Source: HAR. This data may not be complete. We recommend contacting the local school district to confirm school assignments for this home.
Similar homes
- $1,200,0005 bd5 ba5.7k sqft24935 Waterstone Estates Cir N, Tomball, TX 77375For Sale
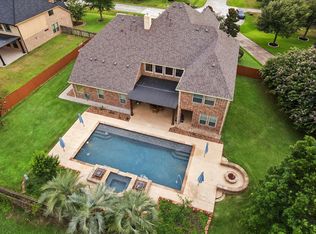 MLS ID #37998835, Charlotte Blocker, Martha Turner Sotheby's International Realty - The Woodlands. HAR
 - $975,0005 bd5 ba4.4k sqft25322 Piney Bend Ct, Spring, TX 77389For Sale
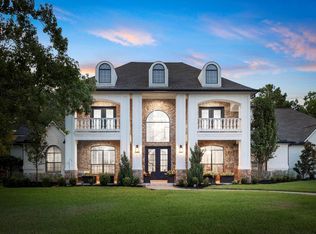 MLS ID #53333471, Haley Garcia, Real Broker, LLC. HAR
 - $975,0004 bd5 ba4k sqft24611 Waterstone Estates Cir S, Tomball, TX 77375For Sale
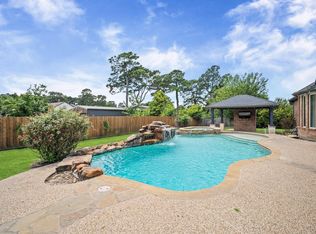 MLS ID #16010228, Kelly Simon, KSP. HAR
 - $820,0003 bd4 ba3k sqft6 Canopy Green Dr, Tomball, TX 77375For Sale
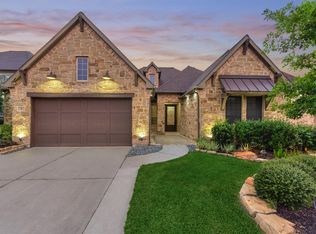 MLS ID #59175561, Aaron Rogers, RE/MAX The Woodlands & Spring. HAR
