BRICK RANCH with attached garage! Great Lake County location! Excellent condo alternative in the sought after community of Timberlake! "Timber" and "Lake" says it all! Tree lined streets that lead to a Community Center with resident access to sandy Lake Erie beaches! Nice back yard! Roof, furnace, A/C and windows in 2022! Beamed ceilings are slightly higher than usual! Hardwood floors! Updated bathroom with walk-in tub! The den is tandem to the master bedroom and could be used as a large walk-in closet/dressing area, or possibly a second bedroom/nursery! Appliances and Ring Doorbell stays! Extra storage in the attic that has a subfloor and electricity.
The Timberlake Village Club schedules clam bakes, visits with Santa, Halloween, bake sales, beach clean-ups, karaoke and fireworks!
Closed
$155,000
42 Shawondassee Dr, Timberlake, OH 44095
1beds
937sqft
Single Family Residence
Built in 1947
8,712 Square Feet Lot
$160,700 Zestimate®
$165/sqft
$1,264 Estimated rent
Home value
$160,700
$143,000 - $180,000
$1,264/mo
Zestimate® history
Owner options
List your home for rent
$1,264/mo
Rent Zestimate®
Find your next renter with Zillow Rental Manager. Plus, with online applications, you can quickly screen prospective tenants – for free.
$1,264/mo
Rent Zestimate®
Refinance and save
$1,106/mo
Est. payment
Refinancing to a lower rate could help reduce your monthly payments and save thousands over the life of the loan.
$1,106/mo
Est. payment
Explore your selling options
Work with a Zillow partner agent
Leverage their expertise and Zillow's premium Showcase listings to get your home seen by more buyers.
Get startedList with your own agent
Get your home in front of millions of buyers by listing it on Zillow.
Learn how to do itSell it yourself
Take full control of how buyers see your home on Zillow by listing For Sale by Owner (FSBO).
List your homeWhat's special
Zillow last checked:
Listing updated:
Listed by:
Daryl J Poe dpoehomes@gmail.com216-218-0626,
HomeSmart Real Estate Momentum LLC,
Margaret D Bean 440-477-7832,
HomeSmart Real Estate Momentum LLC
Bought with:
Beverly T Kaminski, 366081
Howard Hanna
Source: MLS Now,MLS#: 5101164 Originating MLS: Lake Geauga Area Association of REALTORS
Originating MLS: Lake Geauga Area Association of REALTORSFacts & features
Interior
Bedrooms & bathrooms
- Bedrooms: 1
- Bathrooms: 1
- Full bathrooms: 1
- Main level bathrooms: 1
- Main level bedrooms: 1
Primary bedroom
- Description: Flooring: Wood
- Level: First
- Dimensions: 14.00 x 13.00
Dining room
- Description: Flooring: Wood
- Level: First
- Dimensions: 15.00 x 9.00
Kitchen
- Level: First
- Dimensions: 10.00 x 8.00
Living room
- Description: Flooring: Wood
- Level: First
- Dimensions: 21.00 x 14.00
Other
- Level: First
- Dimensions: 13.00 x 8.00
Heating
- Forced Air, Fireplace(s), Gas
Cooling
- Central Air
Appliances
- Included: Dryer, Dishwasher, Range, Refrigerator, Washer
Features
- Beamed Ceilings, Built-in Features
- Basement: None
- Number of fireplaces: 1
- Fireplace features: Glass Doors, Gas
Interior area
- Total structure area: 937
- Total interior livable area: 937 sqft
- Finished area above ground: 937
Property
Parking
- Total spaces: 1
- Parking features: Attached, Garage, Heated Garage, Other
- Attached garage spaces: 1
Features
- Levels: One
- Stories: 1
- Patio & porch: Patio
- Fencing: Partial
Lot
- Size: 8,712 Square Feet
- Dimensions: 50 x 85
Details
- Parcel number: 33A0030000080
Construction
Type & style
- Home type: SingleFamily
- Architectural style: Ranch
- Property subtype: Single Family Residence
Materials
- Brick
- Roof: Asphalt,Fiberglass
Condition
- Year built: 1947
Utilities & green energy
- Sewer: Public Sewer
- Water: Public
Community & HOA
Community
- Features: Common Grounds/Area, Clubhouse, Lake
HOA
- Has HOA: No
Location
- Region: Timberlake
Financial & listing details
- Price per square foot: $165/sqft
- Tax assessed value: $142,590
- Annual tax amount: $2,877
- Date on market: 2/19/2025
- Cumulative days on market: 77 days
Price history
| Date | Event | Price |
|---|---|---|
| 5/9/2025 | Sold | $155,000-3.1%$165/sqft |
Source:  MLS Now #5101164 Report a problem MLS Now #5101164 Report a problem | ||
| 5/6/2025 | Pending sale | $160,000$171/sqft |
Source: MLS Now #5101164 Report a problem | ||
| 3/28/2025 | Contingent | $160,000$171/sqft |
Source: MLS Now #5101164 Report a problem | ||
| 3/11/2025 | Price change | $160,000-5.9%$171/sqft |
Source: MLS Now #5101164 Report a problem | ||
| 3/3/2025 | Price change | $170,000-5.5%$181/sqft |
Source: MLS Now #5101164 Report a problem | ||
| 2/19/2025 | Listed for sale | $179,900+95.5%$192/sqft |
Source: MLS Now #5101164 Report a problem | ||
| 7/30/2002 | Sold | $92,000$98/sqft |
Source: Public Record Report a problem | ||
Public tax history
| Year | Property taxes | Tax assessment |
|---|---|---|
| 2025 | $501 -72.7% | $49,900 |
| 2024 | $1,836 +30.2% | $49,900 +28.6% |
| 2023 | $1,411 -4.1% | $38,800 |
| 2022 | $1,471 -0.4% | $38,800 |
| 2021 | $1,478 +26.1% | $38,800 +20% |
| 2020 | $1,172 +6.7% | $32,340 |
| 2019 | $1,098 -18.3% | $32,340 +21.5% |
| 2018 | $1,343 | $26,610 |
| 2017 | $1,343 -34.5% | $26,610 |
| 2016 | $2,050 +0.3% | $26,610 |
| 2015 | $2,044 +4.5% | $26,610 |
| 2014 | $1,956 0% | $26,610 |
| 2013 | $1,956 +1% | $26,610 |
| 2012 | $1,937 -5.3% | $26,610 -18.4% |
| 2011 | $2,045 +1.8% | $32,600 |
| 2010 | $2,010 +2.5% | $32,600 |
| 2009 | $1,960 -5.1% | $32,600 -10% |
| 2008 | $2,064 -0.4% | $36,219 |
| 2007 | $2,072 -34% | $36,219 |
| 2006 | $3,141 +10.5% | $36,219 +11.6% |
| 2005 | $2,843 -0.4% | $32,449 |
| 2004 | $2,855 +13.7% | $32,449 |
| 2003 | $2,511 +13.3% | $32,449 +10.6% |
| 2002 | $2,217 -0.2% | $29,334 |
| 2001 | $2,222 -0.1% | $29,334 |
| 2000 | $2,224 +27.5% | $29,334 +28.5% |
| 1999 | $1,744 | $22,824 |
Find assessor info on the county website
Neighborhood: 44095
Nearby homes
- $254,1003 bd2 ba1.7k sqft40 Shawondassee Dr, Timberlake, OH 44095Off Market
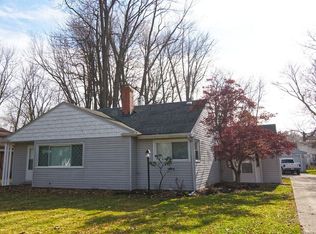
- $258,3004 bd2 ba2.4k sqft44 Shawondassee Dr, Timberlake, OH 44095Off Market
- $8,680-- bd-- ba-- sqft40 Shawondassee Dr, Eastlake, OH 44095Off Market
- $11,750-- bd-- ba-- sqft48 Shawondassee Dr, Eastlake, OH 44095Off Market
- $302,1003 bd3 ba2.1k sqft48 Shawondassee Dr, Timberlake, OH 44095Off Market
- $249,3004 bd1 ba1.7k sqft36 Shawondassee Dr, Timberlake, OH 44095Off Market
- $8,3408,459 Square FeetShawondassee Dr, Eastlake, OH 44095Off Market
- $22,540-- bd-- ba-- sqftShawondassee Dr, Eastlake, OH 44095Off Market
Nearby schools
GreatSchools rating
- 5/10Jefferson Elementary SchoolGrades: K-5Distance: 1.2 mi
- 6/10Eastlake Middle SchoolGrades: 6-8Distance: 1.3 mi
- 4/10North High SchoolGrades: 9-12Distance: 0.9 mi
Schools provided by the listing agent
- District: Willoughby-Eastlake - 4309
Source: MLS Now. This data may not be complete. We recommend contacting the local school district to confirm school assignments for this home.
Get a cash offer in 3 minutes
Find out how much your home could sell for in as little as 3 minutes with a no-obligation cash offer.
Estimated market value
$160,700
Get a cash offer in 3 minutes
Find out how much your home could sell for in as little as 3 minutes with a no-obligation cash offer.
Estimated market value
$160,700
- Ohio
- Lake County
- Timberlake
- 44095
- 42 Shawondassee Dr
Nearby cities
Nearby zip codes
Other Timberlake Topics
