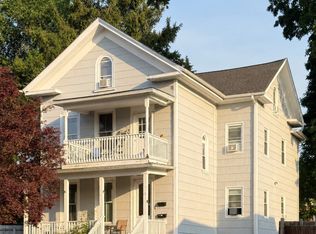
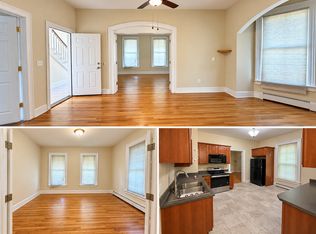
Completely renovated in 2021, this move in ready Colonial offers the perfect blend of modern updates and timeless charm. Ideally situated in a convenient Meriden location, you'll enjoy easy access to shopping, restaurants, parks, schools, and major highways for an effortless commute. Inside, the thoughtfully updated interior features bright, inviting living spaces and an abundance of closet space throughout, providing exceptional storage that's hard to find. The spacious layout is designed for comfortable everyday living and entertaining. Whether you're a first time homebuyer or looking for a home rather than renting, this property is ready for you to unpack and enjoy from day one.
Under contract
Price cut: $14.9K (8/17)
$275,000
42 Sherman Avenue, Meriden, CT 06450
3beds
1,288sqft
Single Family Residence
Built in 1930
3,920 Square Feet Lot
$293,100 Zestimate®
$214/sqft
$-- HOA
What's special
Bright inviting living spaces
- 81 days
- 48
- 2
Zillow last checked:
Listing updated:
Listed by:
Heather Zito (203)589-7226,
Carbutti & Co., Realtors 203-269-4910
Source: Smart MLS,MLS#: 24192303
Facts & features
Interior
Bedrooms & bathrooms
- Bedrooms: 3
- Bathrooms: 1
- Full bathrooms: 1
Primary bedroom
- Level: Upper
Bedroom
- Level: Upper
Bedroom
- Level: Upper
Dining room
- Level: Main
Kitchen
- Level: Main
Living room
- Level: Main
Living room
- Level: Main
Heating
- Hot Water, Oil
Cooling
- Window Unit(s)
Appliances
- Included: Oven/Range, Microwave, Refrigerator, Dishwasher
- Laundry: Lower Level
Features
- Basement: Full
- Attic: None
- Number of fireplaces: 1
Interior area
- Total structure area: 1,288
- Total interior livable area: 1,288 sqft
- Finished area above ground: 1,288
Property
Parking
- Total spaces: 1
- Parking features: Detached
- Garage spaces: 1
Features
- Patio & porch: Covered
Lot
- Size: 3,920 Square Feet
- Features: Level
Details
- Parcel number: 1171175
- Zoning: R-3
Construction
Type & style
- Home type: SingleFamily
- Architectural style: Colonial
- Property subtype: Single Family Residence
Materials
- Aluminum Siding
- Foundation: Block
- Roof: Asphalt
Condition
- New construction: No
- Year built: 1930
Utilities & green energy
- Sewer: Public Sewer
- Water: Public
Community & HOA
HOA
- Has HOA: No
Location
- Region: Meriden
Financial & listing details
- Price per square foot: $214/sqft
- Tax assessed value: $127,190
- Annual tax amount: $4,822
- Date on market: 7/17/2026
Estimated market value
$293,100
$278,000 - $308,000
$2,152/mo
Price history
| Date | Event | Price |
|---|---|---|
| 9/4/2026 | Pending sale | $275,000$214/sqft |
Source:  Smart MLS #24192303 Report a problem Smart MLS #24192303 Report a problem | ||
| 8/17/2026 | Price change | $275,000-5.1%$214/sqft |
Source: Smart MLS #24192303 Report a problem | ||
| 7/17/2026 | Listed for sale | $289,900+45%$225/sqft |
Source: Smart MLS #24192303 Report a problem | ||
| 8/16/2021 | Sold | $200,000+150%$155/sqft |
Source: Smart MLS #170402707 Report a problem | ||
| 3/3/2021 | Sold | $80,000+48.1%$62/sqft |
Source: Smart MLS #170364809 Report a problem | ||
| 1/10/2021 | Listed for sale | $54,000$42/sqft |
Source: Vylla Home #170364809 Report a problem | ||
Public tax history
| Year | Property taxes | Tax assessment |
|---|---|---|
| 2025 | $4,822 -1.6% | $127,190 |
| 2024 | $4,898 +3.7% | $127,190 |
| 2023 | $4,721 +6% | $127,190 |
| 2022 | $4,454 +42.2% | $127,190 +76.8% |
| 2021 | $3,132 0% | $71,960 |
| 2020 | $3,132 +1.1% | $71,960 |
| 2019 | $3,097 -0.4% | $71,960 |
| 2018 | $3,109 +2.7% | $71,960 |
| 2017 | $3,027 +1.5% | $71,960 -4.5% |
| 2016 | $2,982 +2.4% | $75,320 +0.3% |
| 2015 | $2,912 +2.5% | $75,110 |
| 2014 | $2,841 -28.6% | $75,110 -30% |
| 2013 | $3,980 +27.3% | $107,300 +7.9% |
| 2010 | $3,127 +9% | $99,480 |
| 2009 | $2,870 -3.5% | $99,480 |
| 2008 | $2,973 -1.3% | $99,480 |
| 2007 | $3,011 +14.5% | $99,480 +68.4% |
| 2006 | $2,630 +4.8% | $59,080 |
| 2005 | $2,510 -9.2% | $59,080 -21.3% |
| 2004 | $2,764 +25.4% | $75,110 +27.1% |
| 2003 | $2,204 +13% | $59,080 +17.2% |
| 1995 | $1,951 | $50,410 |
Find assessor info on the county website
Monthly payment
Est. payment
Payment breakdown
Explore the cost of this home by adjusting the details. Changes won't be saved.Climate risks
Neighborhood: 06450

Similar homes
- $299,9003 bd2 ba1.2k sqft175 Newton Street, Meriden, CT 06450For Sale
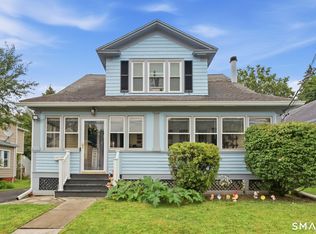
 MLS ID #24209872, Stephen Ronzello, Coldwell Banker Realty. Smart MLS
 - $274,0003 bd2 ba1.8k sqft195 Sherman Avenue, Meriden, CT 06450For Sale
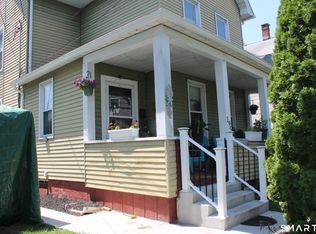 MLS ID #24192163, Kevin W. Green, Berkshire Hathaway NE Prop.. Smart MLS
 - $299,9003 bd2 ba1k sqft292 Tumblebrook Road, Meriden, CT 06450For Sale
 MLS ID #24211112, Pedro Echevarria, KW Legacy Partners. Smart MLS
 - $289,9003 bd2 ba1k sqft733 Broad Street, Meriden, CT 06450For Sale
 MLS ID #24161679, Ali Nabatchian, RE/MAX Heritage. Smart MLS
 - $299,9003 bd1 ba1.6k sqft167 Johnson Avenue, Meriden, CT 06451For SaleMLS ID #24211941, Mary Sutera, Carbutti & Co., Realtors. Smart MLS
- $250,0003 bd3 ba1.5k sqft355 Curtis Street, Meriden, CT 06450For SaleMLS ID #24199364, Tom F. Galvin, Precision Realty LLC. Smart MLS
- $279,9002 bd1 ba780 sqft15 Broadvale Road, Meriden, CT 06450For SaleMLS ID #24206636, Roger Lavoie JR, LAER Realty Partners. Smart MLS
- $320,0002 bd1 ba1.4k sqft199 Paddock Avenue, Meriden, CT 06450For SaleMLS ID #24209903, Rachel Mitchell, Venture Real Estate, Inc.. Smart MLS
- $269,0003 bd1 ba1k sqft141 Bailey Avenue, Meriden, CT 06451For SaleMLS ID #24204194, Shari DiDomenico, Berkshire Hathaway NE Prop.. Smart MLS
- $335,0003 bd2 ba1.6k sqft158 Stoneycrest Drive, Meriden, CT 06451For SaleMLS ID #24208085, Anthony Stoute, Dave Jones Realty, LLC. Smart MLS
- $349,9003 bd1 ba1.2k sqft94 Milton Drive, Meriden, CT 06450For SaleMLS ID #24207675, Alan P. Barberino, Alan Barberino Real Estate LLC. Smart MLS
- $260,0002 bd1 ba965 sqft90 Myrtle Street, Meriden, CT 06450For SaleMLS ID #24188559, Mark Mermelstein, eXp Realty. Smart MLS
- $259,9003 bd2 ba1.2k sqft165 Parkview Street, Meriden, CT 06451For SaleMLS ID #24209820, Joan L. Zayas, Calcagni Real Estate. Smart MLS
- $268,9005 bd2 ba1.4k sqft53 Maple Street, Meriden, CT 06451For SaleMLS ID #24188203, Donna Zona, eXp Realty. Smart MLS
- $259,9002 bd2 ba997 sqft131 Converse Avenue, Meriden, CT 06450For SaleMLS ID #24125458, Raymond D. Valenti, RE/MAX Alliance. Smart MLS
- $371,0003 bd2 ba1.7k sqft53 Holiday Hill Road, Meriden, CT 06450For SaleMLS ID #24211404, Cheryl Mallick, Carey & Guarrera Real Estate. Smart MLS
- $295,0003 bd1 ba1.3k sqft185 Columbus Avenue, Meriden, CT 06451For SaleMLS ID #24210282, Heather M. Fitzgerald, Coldwell Banker Realty. Smart MLS
- $289,9003 bd1 ba1k sqft132 Summer Street, Meriden, CT 06451For SaleMLS ID #24205409, Calla Lord, Tier 1 Real Estate. Smart MLS
- $365,0003 bd2 ba1.5k sqft65 Brooklawn Drive, Meriden, CT 06450For SaleMLS ID #24211041, Kris J. Lippi, Get Listed Realty. Smart MLS
- $315,0004 bd2 ba1.3k sqft27 Baldwin Street, Meriden, CT 06451For SaleMLS ID #24209712, Emily Coffey, BB Realty CT. Smart MLS
