Welcome to this gorgeous, amenity loaded, custom colonial. Nestled in the Shining Rock golf community this home offers you everything you need, all you have to to do is move in and ENJOY! Spacious carpeted family room with gas fireplace, cathedral ceilings, Siloutte blinds. Hardwood throughout the rest of the first floor. Large dining room perfect for entertaining, formal L.R. First floor office, 1st floor laundry. Gorgeous kitchen with double oven, wine fridge, builtins, granite counters, Gas cook top. Sliders to Sunny deck, fenced in rear yard, above groud pool w/deck, all abutting conservation land with a bridge leading to trails. Finished home gym space in the basement with slider to rear yard. A work room, and oodles of storage! Four good size carpeted bedrooms on the 2nd floor, california closets, blinds, ECT. Primary offers a sitting/dressing room. Third story finished walk-up is perfect for home office/teen suite, extra bonus space.. This is truly a special home.
Sold for $859,000
$859,000
42 Shining Rock Dr, Northbridge, MA 01534
4beds
3,824sqft
Single Family Residence
Built in 2005
1.04 Acres Lot
$861,500 Zestimate®
$225/sqft
$4,474 Estimated rent
Home value
$861,500
$818,000 - $905,000
$4,474/mo
Zestimate® history
Owner options
List your home for rent
$4,474/mo
Rent Zestimate®
Find your next renter with Zillow Rental Manager. Plus, with online applications, you can quickly screen prospective tenants – for free.
$4,474/mo
Rent Zestimate®
Refinance and save
$5,517/mo
Est. payment
Refinancing to a lower rate could help reduce your monthly payments and save thousands over the life of the loan.
$5,517/mo
Est. payment
Explore your selling options
Work with a Zillow partner agent
Leverage their expertise and Zillow's premium Showcase listings to get your home seen by more buyers.
Get startedList with your own agent
Get your home in front of millions of buyers by listing it on Zillow.
Learn how to do itSell it yourself
Take full control of how buyers see your home on Zillow by listing For Sale by Owner (FSBO).
List your homeWhat's special
Zillow last checked:
Listing updated:
Listed by:
Jeannie Leombruno 508-259-9737,
Century 21 Custom Home Realty 508-473-4777
Bought with:
Ronald Mariano
Apex Real Estate Professionals
Source: MLS PIN,MLS#: 73514862
Facts & features
Interior
Bedrooms & bathrooms
- Bedrooms: 4
- Bathrooms: 3
- Full bathrooms: 2
- 1/2 bathrooms: 1
Primary bedroom
- Level: Second
Bedroom 2
- Level: Second
Bedroom 3
- Level: Second
Bedroom 4
- Level: Second
Primary bathroom
- Features: Yes
Bathroom 1
- Level: First
Bathroom 2
- Level: Second
Bathroom 3
- Level: Second
Dining room
- Level: First
Family room
- Level: First
Kitchen
- Level: First
Living room
- Level: First
Office
- Level: First
Heating
- Forced Air, Natural Gas, Hydro Air
Cooling
- Central Air
Appliances
- Included: Water Heater, Oven, Dishwasher, Microwave, Wine Refrigerator, Vacuum System, Plumbed For Ice Maker
- Laundry: First Floor, Washer Hookup
Features
- Exercise Room, Home Office, Great Room, Foyer, Mud Room, Central Vacuum, Walk-up Attic
- Flooring: Wood, Tile, Carpet
- Basement: Full,Partially Finished,Walk-Out Access,Interior Entry,Radon Remediation System,Concrete
- Number of fireplaces: 1
Interior area
- Total structure area: 3,824
- Total interior livable area: 3,824 sqft
- Finished area above ground: 3,824
- Finished area below ground: 288
Property
Parking
- Total spaces: 7
- Parking features: Attached, Garage Door Opener, Storage, Workshop in Garage, Paved Drive, Off Street, Paved
- Attached garage spaces: 2
- Uncovered spaces: 5
Features
- Patio & porch: Porch, Deck - Wood
- Exterior features: Porch, Deck - Wood, Pool - Above Ground, Rain Gutters, Storage, Sprinkler System, Fenced Yard
- Has private pool: Yes
- Pool features: Above Ground
- Fencing: Fenced/Enclosed,Fenced
- Frontage length: 243.00
Lot
- Size: 1.04 Acres
- Features: Wooded
Details
- Parcel number: M:00026 B:00115,4461808
- Zoning: res
Construction
Type & style
- Home type: SingleFamily
- Architectural style: Colonial
- Property subtype: Single Family Residence
Materials
- Frame
- Foundation: Concrete Perimeter
- Roof: Shingle
Condition
- Year built: 2005
Utilities & green energy
- Electric: Circuit Breakers, 200+ Amp Service
- Sewer: Public Sewer
- Water: Public
- Utilities for property: for Gas Range, Washer Hookup, Icemaker Connection
Community & HOA
Community
- Features: Shopping, Park, Walk/Jog Trails, Golf, Conservation Area, Highway Access, Sidewalks
- Security: Security System
HOA
- Has HOA: No
Location
- Region: Northbridge
Financial & listing details
- Price per square foot: $225/sqft
- Tax assessed value: $804,300
- Annual tax amount: $9,483
- Date on market: 7/5/2026
- Listing terms: Contract
- Road surface type: Paved
Price history
| Date | Event | Price |
|---|---|---|
| 8/3/2026 | Sold | $859,000-0.7%$225/sqft |
Source: MLS PIN #73514862 Report a problem | ||
| 6/12/2026 | Pending sale | $864,900$226/sqft |
Source: MLS PIN #73514862 Report a problem | ||
| 5/14/2026 | Listed for sale | $864,900$226/sqft |
Source: MLS PIN #73514862 Report a problem | ||
| 12/5/2025 | Listing removed | $864,900$226/sqft |
Source: MLS PIN #73441358 Report a problem | ||
| 10/15/2025 | Listed for sale | $864,900+62.3%$226/sqft |
Source: MLS PIN #73441358 Report a problem | ||
| 3/20/2018 | Sold | $533,000-0.9%$139/sqft |
Source: Public Record Report a problem | ||
| 12/13/2017 | Pending sale | $537,900$141/sqft |
Source: VanderZicht Real Estate, Inc. #72250798 Report a problem | ||
| 11/2/2017 | Price change | $537,900-0.4%$141/sqft |
Source: VanderZicht Real Estate, Inc. #72250798 Report a problem | ||
| 8/7/2017 | Pending sale | $539,900$141/sqft |
Source: Coldwell Banker Residential Brokerage - Shrewsbury #72145573 Report a problem | ||
| 7/17/2017 | Price change | $539,900-1.8%$141/sqft |
Source: Coldwell Banker Residential Brokerage - Shrewsbury #72145573 Report a problem | ||
| 5/8/2017 | Price change | $549,900-1.8%$144/sqft |
Source: Coldwell Banker Residential Brokerage - Shrewsbury #72145573 Report a problem | ||
| 4/13/2017 | Listed for sale | $559,900+14.3%$146/sqft |
Source: Coldwell Banker Residential Brokerage - Shrewsbury #72145573 Report a problem | ||
| 12/29/2012 | Listing removed | $489,900$128/sqft |
Source: ERA Key Realty Services #71430707 Report a problem | ||
| 12/7/2012 | Price change | $489,900-2%$128/sqft |
Source: ERA Key Realty Services #71430707 Report a problem | ||
| 10/24/2012 | Price change | $499,900-2%$131/sqft |
Source: ERA Key Realty Services #71430707 Report a problem | ||
| 10/11/2012 | Listed for sale | $509,900-13.8%$133/sqft |
Source: ERA Key Realty Services #71430707 Report a problem | ||
| 9/14/2006 | Sold | $591,426$155/sqft |
Source: Public Record Report a problem | ||
Public tax history
| Year | Property taxes | Tax assessment |
|---|---|---|
| 2025 | $9,483 +5.3% | $804,300 +8% |
| 2024 | $9,002 +3% | $744,600 +10.4% |
| 2023 | $8,742 +4.3% | $674,500 +10.8% |
| 2022 | $8,380 -2.9% | $608,600 +2.2% |
| 2021 | $8,629 +8.4% | $595,500 +3.5% |
| 2020 | $7,964 +11.4% | $575,400 +4.4% |
| 2019 | $7,149 +4.5% | $551,200 +4.2% |
| 2018 | $6,844 +1.4% | $528,900 +6.1% |
| 2017 | $6,747 +2.4% | $498,700 +4.1% |
| 2016 | $6,586 +2.8% | $479,000 |
| 2015 | $6,409 +0.9% | $479,000 |
| 2014 | $6,352 +9.6% | $479,000 +2.1% |
| 2013 | $5,796 -4.3% | $469,300 -0.7% |
| 2012 | $6,055 +6.3% | $472,700 -2.9% |
| 2011 | $5,696 +9.1% | $486,800 -3.1% |
| 2010 | $5,223 -2.6% | $502,200 -5.8% |
| 2009 | $5,362 +7.9% | $533,000 -7% |
| 2008 | $4,970 +24.3% | $573,200 +22.5% |
| 2007 | $3,998 -0.9% | $468,100 |
| 2006 | $4,035 | $468,100 |
Find assessor info on the county website
Neighborhood: 01534
Nearby homes
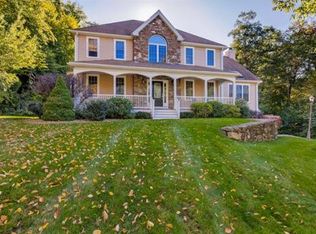
- $1,079,2004 bd4 ba3.7k sqft78 Shining Rock Dr, Northbridge, MA 01534Off Market
- $488,5003 bd1 ba1.5k sqft329 School St, Northbridge, MA 01534Off Market
- $962,2004 bd3 ba3.4k sqft103 Shining Rock Dr, Northbridge, MA 01534Off Market

- $890,8004 bd3 ba4k sqft321 School St, Northbridge, MA 01534Off Market

- $406,5002 bd1 ba887 sqft281 School St, Northbridge, MA 01534Off Market
- $940,4004 bd2 ba2.9k sqft126 Shining Rock Dr, Northbridge, MA 01534Off Market
- $483,6003 bd1 ba1.1k sqft306 School St, Northbridge, MA 01534Off Market
- $414,5002 bd2 ba1.2k sqft316 School St, Northbridge, MA 01534Off Market
Nearby schools
GreatSchools rating
- 5/10Northbridge Elementary SchoolGrades: PK-5Distance: 3.1 mi
- 5/10Northbridge Middle SchoolGrades: 6-8Distance: 3.1 mi
- 3/10Northbridge High SchoolGrades: 9-12Distance: 3.2 mi
Get a cash offer in 3 minutes
Find out how much your home could sell for in as little as 3 minutes with a no-obligation cash offer.
Estimated market value
$861,500
Get a cash offer in 3 minutes
Find out how much your home could sell for in as little as 3 minutes with a no-obligation cash offer.
Estimated market value
$861,500
- Massachusetts
- Worcester County
- Northbridge
- 01534
- 42 Shining Rock Dr
Nearby cities
Nearby neighborhoods
Nearby zip codes
Other Northbridge Topics
