Skip main navigation
Closed
  • Listed by: RE/MAX Alliance • Kristi L Glasgow • Contact: 618-406-7067
    Bought with: RE/MAX Alliance
    $175,000

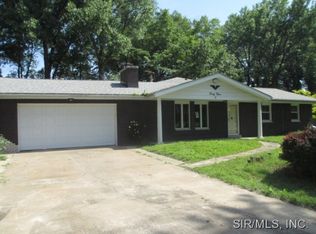
    42 Shirlwin Dr, Granite City, IL 62040

    4beds
    2,109sqft
    Single Family Residence
    Built in 1964
    8,842 Square Feet Lot
    $254,300 Zestimate®
    $83/sqft
    $2,313 Estimated rent

    Home value

    $254,300

    $231,000 - $277,000

    $2,313/mo

    Zestimate® history
    Loading
    Loading...

    Owner options

    List your home for rent

    $2,313/mo

    Rent Zestimate®

    Find your next renter with Zillow Rental Manager. Plus, with online applications, you can quickly screen prospective tenants – for free.

    Learn more

    $2,313/mo

    Rent Zestimate®

    Refinance and save

    $1,289/mo

    Est. payment

    Refinancing to a lower rate could help reduce your monthly payments and save thousands over the life of the loan.

    See today's rates

    $1,289/mo

    Est. payment

    Explore your selling options

    Work with a Zillow partner agent

    Leverage their expertise and Zillow's premium Showcase listings to get your home seen by more buyers.

    Get started

    List with your own agent

    Get your home in front of millions of buyers by listing it on Zillow.

    Learn how to do it

    Sell it yourself

    Take full control of how buyers see your home on Zillow by listing For Sale by Owner (FSBO).

    List your home

    What's special

    Master bedroomArlington subdivisionReplacement windowsUpdated kitchenCorner lotWood floorsTri-level home
    4 bedroom / 3 bath Tri-Level home with attached 2 car garage in the Arlington Subdivision just outside the Granite City limits. 2100 square feet of living space. Updated kitchen. Climate controlled sunroom addition. Master bedroom with private 3/4 bathroom. Corner lot. Replacement windows. Wood floors in the living room, dining area and the 3 bedrooms on the upper level. Large partially privacy fenced yard. This home is to be sold completely "as-is". The seller will do NO repairs. Cash or conventional financing only. Additional Rooms: Sun Room

    Zillow last checked:

    Listing updated:

    Listed by:

    Kristi L Glasgow 618-406-7067,

    RE/MAX Alliance

    Bought with:

    Kristi L Glasgow, 475138727

    RE/MAX Alliance

    Source: MARIS,MLS#: 23052222MLS LogoOriginating MLS: Southwestern Illinois Board of REALTORS

    Facts & features

    Interior

    Bedrooms & bathrooms
    • Bedrooms: 4
    • Bathrooms: 3
    • Full bathrooms: 3
    Primary bedroom
    • Features: Floor Covering: Wood
    • Level: Upper
    • Area: 154
    • Dimensions: 14x11
    Primary bathroom
    • Features: Floor Covering: Vinyl
    • Level: Upper
    • Area: 40
    • Dimensions: 8x5
    Bathroom
    • Features: Floor Covering: Vinyl
    • Level: Upper
    • Area: 48
    • Dimensions: 8x6
    Bathroom
    • Features: Floor Covering: Vinyl
    • Level: Lower
    • Area: 48
    • Dimensions: 8x6
    Other
    • Features: Floor Covering: Wood
    • Level: Upper
    • Area: 143
    • Dimensions: 13x11
    Other
    • Features: Floor Covering: Wood
    • Level: Upper
    • Area: 100
    • Dimensions: 10x10
    Other
    • Features: Floor Covering: Carpeting
    • Level: Lower
    • Area: 100
    • Dimensions: 10x10
    Dining room
    • Features: Floor Covering: Wood
    • Level: Main
    • Area: 99
    • Dimensions: 11x9
    Family room
    • Features: Floor Covering: Carpeting
    • Level: Lower
    • Area: 228
    • Dimensions: 19x12
    Kitchen
    • Features: Floor Covering: Laminate
    • Level: Main
    • Area: 242
    • Dimensions: 22x11
    Laundry
    • Level: Lower
    • Area: 120
    • Dimensions: 12x10
    Living room
    • Features: Floor Covering: Wood
    • Level: Main
    • Area: 264
    • Dimensions: 22x12
    Sunroom
    • Features: Floor Covering: Laminate
    • Level: Main
    • Area: 280
    • Dimensions: 20x14
    Heating
    • Natural Gas, Forced Air
    Cooling
    • Central Air, Electric
    Appliances
    • Included: Dishwasher, Microwave, Gas Range, Gas Oven, Refrigerator, Gas Water Heater
    Features
    • Workshop/Hobby Area, Custom Cabinetry, Eat-in Kitchen, Pantry, Solid Surface Countertop(s), Bookcases, Shower, Separate Dining
    • Flooring: Hardwood
    • Windows: Insulated Windows
    • Basement: Sleeping Area,Sump Pump
    • Has fireplace: No
    Interior area
    • Total structure area: 2,109
    • Total interior livable area: 2,109 sqft
    • Finished area above ground: 1,442
    • Finished area below ground: 667

    Property

    Parking
    • Total spaces: 2
    • Parking features: Additional Parking, Attached, Garage, Garage Door Opener, Oversized, Storage, Workshop in Garage
    • Attached garage spaces: 2
    Features
    • Levels: Multi/Split,Three Or More
    • Patio & porch: Patio
    • Has view: Yes
    Lot
    • Size: 8,842 Square Feet
    • Dimensions: 98 x 90 IRR
    • Features: Adjoins Wooded Area, Cul-De-Sac, Level, Views
    Details
    • Additional structures: Shed(s)
    • Parcel number: 172201304402008
    • Special conditions: Standard

    Construction

    Type & style
    • Home type: SingleFamily
    • Architectural style: Traditional
    • Property subtype: Single Family Residence
    Materials
    • Brick, Vinyl Siding
    Condition
    • Year built: 1964

    Utilities & green energy

    • Sewer: Public Sewer
    • Water: Public

    Community & HOA

    Community
    • Features: Golf
    • Subdivision: Arlington Heights
    Location
    • Region: Granite City

    Financial & listing details

    • Price per square foot: $83/sqft
    • Tax assessed value: $199,440
    • Annual tax amount: $2,378
    • Date on market: 9/9/2023
    • Listing terms: Cash,Conventional
    • Ownership: Private
    • Road surface type: Concrete

    Price history

    DateEventPrice
    9/27/2023Sold$175,000$83/sqft
    Source: MARIS #23052222 Report a problem
    9/10/2023Pending sale$175,000$83/sqft
    Source: MARIS #23052222 Report a problem
    9/10/2023Listed for sale$175,000$83/sqft
    Source: MARIS #23052222 Report a problem

    Public tax history

    YearProperty taxesTax assessment
    2024$4,001 +54.3%$66,480 +32.4%
    2023$2,593 +9%$50,220 +10.2%
    2022$2,378 +3.9%$45,580 +5.2%
    2021$2,288 +4%$43,330 +3.4%
    2020$2,199 -13.7%$41,920 +3%
    2019$2,548 $40,680 +6.1%
    2018-- $38,350
    2017$2,036 -2%$38,350
    2016$2,077 $38,350 -0.3%
    2015$2,077 $38,480
    2014$2,077 $38,480 -2.7%
    2013$2,077 $39,550 -10%
    2012-- $43,940 +0.2%
    2011-- $43,870 -11.3%
    2010-- $49,440 +4.1%
    2009-- $47,470 +7.2%
    2007-- $44,300 +3.9%
    2005-- $42,620 +13.5%
    2004$2,184 +7.3%$37,540 +6.6%
    2003$2,036 +5.2%$35,210 +7.1%
    2002$1,934 $32,890 +6%
    2001-- $31,030 +0.4%
    2000$1,875 $30,920
    Find assessor info on the county website

    Neighborhood: 62040

    Nearby schools

    GreatSchools rating
    Schools provided by the listing agent
    • Elementary: Granite City Dist 9
    • Middle: Granite City Dist 9
    • High: Granite City

    Source: MARIS. This data may not be complete. We recommend contacting the local school district to confirm school assignments for this home.

    Get a cash offer in 3 minutes
    Find out how much your home could sell for in as little as 3 minutes with a no-obligation cash offer.
    Estimated market value
    $254,300
    Get a cash offer in 3 minutes
    Find out how much your home could sell for in as little as 3 minutes with a no-obligation cash offer.
    Estimated market value
    $254,300