Skip main navigation
Sold for $440,000
  • $440,000

    42 Shweky Lane, Southington, CT 06489

    5beds
    2,788sqft
    Single Family Residence
    Built in 1975
    0.53 Acres Lot
    $542,000 Zestimate®
    $158/sqft
    $4,521 Estimated rent

    Home value

    $542,000

    $515,000 - $569,000

    $4,521/mo

    Zestimate® history
    Loading
    Loading...

    Owner options

    List your home for rent

    $4,521/mo

    Rent Zestimate®

    Find your next renter with Zillow Rental Manager. Plus, with online applications, you can quickly screen prospective tenants – for free.

    Learn more

    $4,521/mo

    Rent Zestimate®

    Refinance and save

    $3,151/mo

    Est. payment

    Refinancing to a lower rate could help reduce your monthly payments and save thousands over the life of the loan.

    See today's rates

    $3,151/mo

    Est. payment

    Explore your selling options

    Work with a Zillow partner agent

    Leverage their expertise and Zillow's premium Showcase listings to get your home seen by more buyers.

    Get started

    List with your own agent

    Get your home in front of millions of buyers by listing it on Zillow.

    Learn how to do it

    Sell it yourself

    Take full control of how buyers see your home on Zillow by listing For Sale by Owner (FSBO).

    List your home

    What's special

    Pellet stoveDine al frescoClose to schoolsLarge family roomNatural lightDouble burner genair grillLaundry room
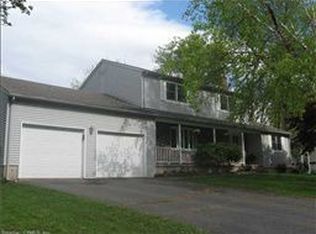
    Situated in a sought-after neighborhood, this extraordinary 5 bedroom home offers the perfect blend of comfort, functionality and spaciousness. As you step inside you are greeted with its open-concept layout. Natural light floods this home, accentuating the flow between the living, dining and kitchen areas and enhancing the overall sense of openness. Dine al fresco on the upper deck which can be accessed via the kitchen or the dining room, adding to the ease of entertaining. The main level features a primary bedroom complete with full bath for both comfort and privacy. Additionally, two other generously sized bedrooms provided ample space for family and guests. One of the standout features of this home is the lower level, which has been thoughtfully designed for relaxation and recreation. It boasts a large family room complete with wet bar, double burner GenAir grill and pellet stove, perfect for cozy evenings watching movies or hosting game nights. Walk out the sliders from the family room to enjoy an expansive yet extremely private back yard. The lower level also includes an oversized play/rec room adorned with 2 additional bedroom as well as an office for work at home convenience. Add to this the laundry room, storage area and oversized 30x30 garage, and you have everything you need! Location is paramount, and this home is ideally situated close to schools, shopping, dining and recreational facilities. PLEASE SUBMIT ALL OFFERS BY 10:00 PM SUNDAY 6/18 **10 Ft of driveway falls on paper rd owned by town

    Zillow last checked:

    Listing updated:

    Listed by:

    Jennifer L. Hunt 860-770-3599,

    Berkshire Hathaway NE Prop. 860-621-6821

    Bought with:

    Kristie L. Perry, RES.0768663

    William Pitt Sotheby's Int'l

    Source: Smart MLS,MLS#: 170574452MLS Logo

    Facts & features

    Interior

    Bedrooms & bathrooms
    • Bedrooms: 5
    • Bathrooms: 3
    • Full bathrooms: 3
    Primary bedroom
    • Features: Balcony/Deck, Full Bath, Hardwood Floor
    • Level: Main
    Bedroom
    • Features: Hardwood Floor
    • Level: Main
    Bedroom
    • Features: Hardwood Floor
    • Level: Main
    Bedroom
    • Level: Lower
    Bedroom
    • Level: Lower
    Dining room
    • Features: Balcony/Deck, Hardwood Floor
    • Level: Main
    Family room
    • Features: Pellet Stove, Sliders, Wet Bar
    • Level: Lower
    Kitchen
    • Features: Balcony/Deck
    • Level: Main
    Living room
    • Features: Bay/Bow Window, Hardwood Floor
    • Level: Main
    Office
    • Level: Lower
    Rec play room
    • Features: Full Bath
    • Level: Lower
    Heating
    • Baseboard, Forced Air, Oil
    Cooling
    • Central Air
    Appliances
    • Included: Oven/Range, Microwave, Refrigerator, Dishwasher, Washer, Dryer, Water Heater
    • Laundry: Lower Level
    Features
    • Basement: Full,Finished
    • Attic: Storage
    • Number of fireplaces: 1
    Interior area
    • Total structure area: 2,788
    • Total interior livable area: 2,788 sqft
    • Finished area above ground: 1,388
    • Finished area below ground: 1,400

    Property

    Parking
    • Total spaces: 2
    • Parking features: Attached, Asphalt
    • Attached garage spaces: 2
    • Has uncovered spaces: Yes
    Features
    • Patio & porch: Deck
    Lot
    • Size: 0.53 Acres
    • Features: Dry, Level
    Details
    • Additional structures: Shed(s)
    • Parcel number: 732911
    • Zoning: R-20/2

    Construction

    Type & style
    • Home type: SingleFamily
    • Architectural style: Ranch
    • Property subtype: Single Family Residence
    Materials
    • Brick, Wood Siding
    • Foundation: Concrete Perimeter, Raised
    • Roof: Asphalt
    Condition
    • New construction: No
    • Year built: 1975

    Utilities & green energy

    • Sewer: Public Sewer
    • Water: Public

    Community & neighborhood

    Community
    • Community features: Golf, Health Club, Library, Medical Facilities, Park, Pool, Putting Green, Tennis Court(s)
    Location
    • Region: Southington

    Price history

    DateEventPrice
    8/18/2023Sold$440,000+10%$158/sqft
    Source: Smart MLS #170574452 Report a problem
    6/19/2023Pending sale$400,000$143/sqft
    Source: Berkshire Hathaway HomeServices New England Properties #170574452 Report a problem
    6/19/2023Contingent$400,000$143/sqft
    Source: Smart MLS #170574452 Report a problem
    6/16/2023Listed for sale$400,000$143/sqft
    Source: Smart MLS #170574452 Report a problem

    Public tax history

    YearProperty taxesTax assessment
    2025$6,544 +5.6%$197,040
    2024$6,195 +3.6%$197,040
    2023$5,982 +4.2%$197,040
    2022$5,740 +0.3%$197,040
    2021$5,720 +2.2%$197,040 +7.9%
    2020$5,596 0%$182,690
    2019$5,598 +0.5%$182,690
    2018$5,568 $182,690
    2017$5,568 +5.2%$182,690 +0.6%
    2015$5,292 +2.8%$181,610
    2014$5,150 +3.3%$181,610
    2013$4,987 -0.1%$181,610
    2012$4,991 -1.9%$181,610 -13.3%
    2011$5,087 +1.1%$209,510
    2010$5,032 +3.2%$209,510
    2009$4,875 +1.1%$209,510
    2008$4,823 +14%$209,510 +40.8%
    2007$4,229 $148,750
    2004$4,229 +6.9%$148,750
    2003$3,957 $148,750

    Find assessor info on the county website

    Neighborhood: 06489

    Nearby schools

    GreatSchools rating
    Schools provided by the listing agent
    • High: Southington

    Source: Smart MLS. This data may not be complete. We recommend contacting the local school district to confirm school assignments for this home.

    Get pre-qualified for a loan
    At Zillow Home Loans, we can pre-qualify you in as little as 5 minutes with no impact to your credit score.

    An equal housing lender. NMLS #10287.

    Sell for more on Zillow
    Get a Zillow Showcase℠ listing at no additional cost and you could sell for .
    $542,000
    2% more
    +$10,840
    With Zillow Showcase(estimated)
    $552,840