Welcome Home to this beautifully unique antique cape, located on highly desirable Silver Hill Road You will be amazed at the versatility of this floor plan. Enter into bright & sunny kitchen featuring gleaming stainless-steel appliances. Convenient full bath, laundry pantry /combo off of the kitchen. Three season porch leads to a new patio and expansive backyard. First floor main /master bedroom is complete with closet & private bath. Along with two other first floor bedrooms. Ascend upstairs to find bedroom & full bath area for office or playroom, with a second-floor master option or teenage suite. Many amenities including antique wide pine flooring, updated windows, new roof, electrical service, water heater and so much more. Located just minutes from rte. 495, shopping, restaurants & bike paths, this home offers the perfect blend of tranquility & convenience. Let's make this house your home today!
Sold for $560,000
$560,000
42 Silver Hill St, Milford, MA 01757
4beds
1,889sqft
Single Family Residence
Built in 1747
0.37 Acres Lot
$-- Zestimate®
$296/sqft
$-- Estimated rent
Home value
Not available
Estimated sales range
Not available
Not available
Zestimate® history
Owner options
List your home for rent
Find your next renter with Zillow Rental Manager. Plus, with online applications, you can quickly screen prospective tenants – for free.
Refinance and save
$3,620/mo
Est. payment
Refinancing to a lower rate could help reduce your monthly payments and save thousands over the life of the loan.
$3,620/mo
Est. payment
Explore your selling options
Work with a Zillow partner agent
Leverage their expertise and Zillow's premium Showcase listings to get your home seen by more buyers.
Get startedList with your own agent
Get your home in front of millions of buyers by listing it on Zillow.
Learn how to do itSell it yourself
Take full control of how buyers see your home on Zillow by listing For Sale by Owner (FSBO).
List your homeWhat's special
Zillow last checked:
Listing updated:
Listed by:
Pamela Ohannesian 508-498-2103,
Afonso Real Estate 508-478-7286
Bought with:
Susan Lewis
Century 21 Your Way
Source: MLS PIN,MLS#: 73206336
Facts & features
Interior
Bedrooms & bathrooms
- Bedrooms: 4
- Bathrooms: 3
- Full bathrooms: 3
Heating
- Forced Air, Oil
Cooling
- None
Appliances
- Included: Electric Water Heater, Range, Dishwasher, Disposal, Microwave, Plumbed For Ice Maker
- Laundry: Electric Dryer Hookup, Washer Hookup
Features
- Walk-up Attic, Internet Available - Broadband, Internet Available - DSL, High Speed Internet
- Flooring: Tile, Carpet, Laminate, Hardwood
- Doors: Insulated Doors
- Windows: Insulated Windows
- Basement: Full,Interior Entry,Bulkhead,Concrete
- Number of fireplaces: 3
Interior area
- Total structure area: 1,889
- Total interior livable area: 1,889 sqft
Property
Parking
- Total spaces: 6
- Parking features: Paved Drive, Tandem, Paved
- Uncovered spaces: 6
Accessibility
- Accessibility features: No
Features
- Patio & porch: Porch, Porch - Enclosed, Patio
- Exterior features: Porch, Porch - Enclosed, Patio, Rain Gutters, Fenced Yard, Stone Wall
- Fencing: Fenced
Lot
- Size: 0.37 Acres
- Features: Wooded, Easements
Details
- Parcel number: M:21 B:000 L:23
- Zoning: RB
Construction
Type & style
- Home type: SingleFamily
- Architectural style: Cape,Antique
- Property subtype: Single Family Residence
Materials
- Frame
- Foundation: Stone, Irregular
- Roof: Shingle
Condition
- Year built: 1747
Utilities & green energy
- Electric: 220 Volts, 200+ Amp Service
- Sewer: Public Sewer
- Water: Public
- Utilities for property: for Electric Oven, for Electric Dryer, Washer Hookup, Icemaker Connection
Community & HOA
HOA
- Has HOA: No
Location
- Region: Milford
Financial & listing details
- Price per square foot: $296/sqft
- Tax assessed value: $420,700
- Annual tax amount: $5,591
- Date on market: 9/29/2025
- Listing terms: Lender Approval Required
Price history
| Date | Event | Price |
|---|---|---|
| 8/2/2024 | Sold | $560,000-2.6%$296/sqft |
Source: MLS PIN #73206336 Report a problem | ||
| 6/23/2024 | Contingent | $574,900$304/sqft |
Source: MLS PIN #73206336 Report a problem | ||
| 5/31/2024 | Listed for sale | $574,900-2.5%$304/sqft |
Source: MLS PIN #73206336 Report a problem | ||
| 5/22/2024 | Listing removed | $589,900$312/sqft |
Source: MLS PIN #73206336 Report a problem | ||
| 5/16/2024 | Price change | $589,900-1.7%$312/sqft |
Source: MLS PIN #73206336 Report a problem | ||
| 5/2/2024 | Price change | $599,900-3.2%$318/sqft |
Source: MLS PIN #73206336 Report a problem | ||
| 4/17/2024 | Price change | $619,900-0.8%$328/sqft |
Source: MLS PIN #73206336 Report a problem | ||
| 3/29/2024 | Price change | $624,900-0.8%$331/sqft |
Source: MLS PIN #73206336 Report a problem | ||
| 3/6/2024 | Price change | $629,900-3.1%$333/sqft |
Source: MLS PIN #73206336 Report a problem | ||
| 2/29/2024 | Listed for sale | $649,900$344/sqft |
Source: MLS PIN #73206336 Report a problem | ||
Public tax history
Tax history is unavailable.
Neighborhood: 01757
Nearby homes
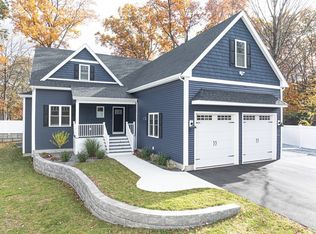
- $1,150,0003 bd4 ba5.2k sqft44 Silver Hill Rd, Milford, MA 01757Sold
- $558,0002 bd2 ba1.8k sqft40 Silver Hill Rd, Milford, MA 01757Off Market
- $595,5003 bd2 ba2.3k sqft5 Robin Rd, Milford, MA 01757Off Market
- $622,7004 bd1 ba1.9k sqft7 Robin Rd, Milford, MA 01757Off Market
- $650,5003 bd2 ba2.6k sqft3 Robin Rd, Milford, MA 01757Off Market
- $670,1003 bd2 ba2.2k sqft38 Silver Hill Rd, Milford, MA 01757Off Market
- $757,4004 bd3 ba2.1k sqft46 Silver Hill Rd, Milford, MA 01757Off Market
- $1,238,4004 bd3 ba1.8k sqft42 Silver Hill Rd, Milford, MA 01757Off Market
Nearby schools
GreatSchools rating
- 6/10Woodland Elementary SchoolGrades: 3-5Distance: 0.7 mi
- 4/10Stacy Middle SchoolGrades: 6-8Distance: 1.8 mi
- 4/10Milford High SchoolGrades: 9-12Distance: 1.2 mi


Get pre-qualified for a loan
At Zillow Home Loans, we can pre-qualify you in as little as 5 minutes with no impact to your credit score.An equal housing lender. NMLS #10287.
- Massachusetts
- Worcester County
- Milford
- 01757
- 42 Silver Hill St
Nearby cities
Nearby zip codes
Other Milford Topics
