Skip main navigation
Closed
  • Zillow Home logoZestimate®
    $575,000

    42 Silverleaf Ln, Dallas, GA 30157

    7beds
    4,900sqft
    Single Family Residence
    Built in 2001
    0.46 Acres Lot
    $575,000 Zestimate®
    $117/sqft
    $3,701 Estimated rent

    Home value

    $575,000

    $529,000 - $621,000

    $3,701/mo

    Zestimate® history
    Loading
    Loading...

    Owner options

    List your home for rent

    $3,701/mo

    Rent Zestimate®

    Find your next renter with Zillow Rental Manager. Plus, with online applications, you can quickly screen prospective tenants – for free.

    Learn more

    $3,701/mo

    Rent Zestimate®

    Refinance and save

    $3,973/mo

    Est. payment

    Refinancing to a lower rate could help reduce your monthly payments and save thousands over the life of the loan.

    See today's rates

    $3,973/mo

    Est. payment

    Explore your selling options

    Work with a Zillow partner agent

    Leverage their expertise and Zillow's premium Showcase listings to get your home seen by more buyers.

    Get started

    List with your own agent

    Get your home in front of millions of buyers by listing it on Zillow.

    Learn how to do it

    Sell it yourself

    Take full control of how buyers see your home on Zillow by listing For Sale by Owner (FSBO).

    List your home

    What's special

    In-ground poolFully fenced backyardBasketball half courtFloor-to-ceiling marblePrivate backyard oasisExceptional indoor living spacesPremium stainless-steel appliances
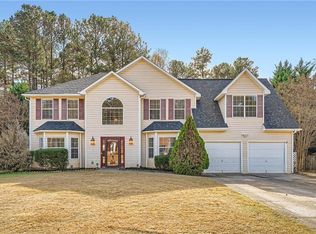
    Welcome home to this beautifully updated brick-front estate offering nearly 5,000 square feet of finished living space, thoughtfully designed for everyday living, entertaining, and multi-generational flexibility. The inviting main level features a guest bedroom (or private home office) with a full bath, spacious living areas, and a chef-inspired kitchen complete with granite countertops, custom cabinetry, premium stainless-steel appliances, gas cooktop, double wall ovens, and a striking custom chalkboard vent hood that adds both character and charm. Retreat upstairs to the oversized owner's suite featuring its own cozy fireplace and a spa-inspired en suite bath showcasing floor-to-ceiling marble, a luxurious freestanding soaking tub, oversized walk-in shower with multiple body sprays, dual vanities, and an expansive walk-in closet. Three additional bedrooms and two full bathrooms complete the upper level. The fully finished daylight terrace level provides exceptional versatility with two additional bedrooms, a full bathroom, expansive recreation and living space, and a custom wet bar complete with a sink and serving counter. Step outside and discover your own private backyard oasis. The fully fenced backyard offers room for everyone to enjoy, featuring an in-ground pool, basketball half court, large storage building/workshop, mature trees, and exceptional privacy. Offering 7 bedrooms and 5 full bathrooms, this home boasts approximately 3,150 square feet above grade plus an additional 1,750 square feet of finished daylight basement space. Thoughtful upgrades throughout include two fireplaces, one in the family room and another in the owner's suite, a beautifully renovated chef's kitchen, a luxurious spa-inspired primary bath, and an entertainer's dream terrace level complete with its own wet bar. With exceptional indoor living spaces, resort-style outdoor amenities, and a layout that easily accommodates large families or multi-generational living, this is a rare opportunity to own a home that truly offers it all!

    Zillow last checked:

    Listing updated:

    Listed by:

    Dany Drouin 404-213-4025,

    Century 21 Results

    Bought with:

    Rachelle S Louis, 425917

    Sanders Real Estate

    Source: GAMLS,MLS#: 10795647MLS Logo

    Facts & features

    Interior

    Bedrooms & bathrooms
    • Bedrooms: 7
    • Bathrooms: 4
    • Full bathrooms: 4
    • Main level bathrooms: 1
    • Main level bedrooms: 1
    Rooms
    • Room types: Laundry, Other
    Kitchen
    • Features: Breakfast Area, Solid Surface Counters
    Heating
    • Central
    Cooling
    • Ceiling Fan(s), Central Air
    Appliances
    • Included: Dishwasher, Double Oven, Refrigerator
    • Laundry: Other
    Features
    • Double Vanity, Rear Stairs
    • Flooring: Carpet
    • Windows: Double Pane Windows
    • Basement: Bath Finished,Exterior Entry,Full,Interior Entry
    • Number of fireplaces: 2
    • Fireplace features: Family Room, Master Bedroom
    • Common walls with other units/homes: No Common Walls
    Interior area
    • Total structure area: 4,900
    • Total interior livable area: 4,900 sqft
    • Finished area above ground: 3,150
    • Finished area below ground: 1,750

    Property

    Parking
    • Total spaces: 2
    • Parking features: Attached, Garage
    • Has attached garage: Yes
    Features
    • Levels: Three Or More
    • Stories: 3
    • Patio & porch: Deck
    • Exterior features: Other
    • Has private pool: Yes
    • Pool features: In Ground
    • Fencing: Back Yard,Privacy
    • Waterfront features: No Dock Or Boathouse
    • Body of water: None
    Lot
    • Size: 0.46 Acres
    • Features: Level, Private
    Details
    • Additional structures: Shed(s)
    • Parcel number: 47497

    Construction

    Type & style
    • Home type: SingleFamily
    • Architectural style: Brick Front,Traditional
    • Property subtype: Single Family Residence
    Materials
    • Brick, Other
    • Roof: Composition
    Condition
    • Resale
    • New construction: No
    • Year built: 2001

    Utilities & green energy

    • Sewer: Septic Tank
    • Water: Public
    • Utilities for property: Other

    Community & HOA

    Community
    • Features: Walk To Schools, Near Shopping
    • Subdivision: Silvergrass
    HOA
    • Has HOA: Yes
    • Services included: Maintenance Grounds
    • HOA fee: $250 annually
    Location
    • Region: Dallas

    Financial & listing details

    • Price per square foot: $117/sqft
    • Tax assessed value: $420,610
    • Annual tax amount: $1,121
    • Date on market: 6/29/2026
    • Cumulative days on market: 49 days
    • Listing agreement: Exclusive Right To Sell

    Price history

    DateEventPrice
    9/25/2026Sold$575,000-2.4%$117/sqft
    Source: GAMLS #10795647 Report a problem
    8/17/2026Pending sale$589,000$120/sqft
    Source: FMLS GA #7796103 Report a problem
    7/23/2026Price change$589,000-5%$120/sqft
    Source: GAMLS #10795647 Report a problem
    6/30/2026Listed for sale$620,000+248.3%$127/sqft
    Source: FMLS GA #7796103 Report a problem
    10/10/2019Sold$178,000+13.9%$36/sqft
    Source: Public Record Report a problem
    4/19/2018Sold$156,300-23.4%$32/sqft
    Source: Public Record Report a problem
    5/8/2002Sold$204,000$42/sqft
    Source: Public Record Report a problem

    Public tax history

    YearProperty taxesTax assessment
    2025$1,122 -12.1%$168,244 -0.2%
    2024$1,277 -26.2%$168,632 -4.7%
    2023$1,731 +1.5%$177,028 +10.4%
    2022$1,705 +218.4%$160,416 +34.9%
    2021$535 -22.4%$118,924 +9.6%
    2020$690 +8.6%$108,540 +6.5%
    2018$635 +128.8%$101,872 +17.8%
    2017$278 $86,488
    Find assessor info on the county website

    Neighborhood: 30157

    Nearby schools

    GreatSchools rating
    Schools provided by the listing agent
    • Elementary: Russom
    • Middle: East Paulding
    • High: East Paulding

    Source: GAMLS. This data may not be complete. We recommend contacting the local school district to confirm school assignments for this home.

    Get a cash offer in 3 minutes
    Find out how much your home could sell for in as little as 3 minutes with a no-obligation cash offer.
    Estimated market value
    $575,000
    Get a cash offer in 3 minutes
    Find out how much your home could sell for in as little as 3 minutes with a no-obligation cash offer.
    Estimated market value
    $575,000