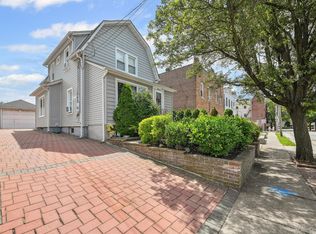
Beautifully Renovated Expanded Cape for Rent Glen Head
Welcome to this beautifully renovated Expanded Cape located in the heart of Glen Head. Offering 3 bedrooms, 3 full baths, and approximately 1,774 sq ft of finished and unfinished living space, this home combines classic charm with modern comfort.
Main Level:
Enjoy an open, sun-filled layout with a spacious living room, dining area, and a stunning chef's kitchen featuring gas cooking, stainless steel appliances, and gleaming hardwood floors.
Lower Level:
The finished basement with outside entrance includes luxury vinyl plank flooring perfect for a recreation room, home office, or guest suite.
Recent Upgrades:
New HVAC system
Gas furnace with A/C coil
Electric hot water heater
200 AMP electric
Updated plumbing
New roof & siding
Hi-hat lighting
New driveway
Outdoor Features:
A rear deck ideal for entertaining, a nicely sized fenced yard, a detached 1-car garage with extra storage, and a 4-car driveway.
Location:
Conveniently situated near major routes, the LIRR, shops, and restaurants. Zoned for the award-winning North Shore School District.
Move-in ready available now! Let me know if you'd like to schedule a private showing.
12-24-month lease locked at the same rate, with the option to renew.
House for rent
Accepts Zillow applications
$6,495/moFees may apply
42 Smith St, Glen Head, NY 11545
3beds
1,774sqft
Price may not include required fees and charges. Price shown reflects the lease term provided. Learn more|
Single family residence
Available Tue Sep 1 2026
Cats, dogs OK
Air conditioner, central air
In unit laundry
Garage parking
Central, forced air
What's special
New roof and sidingOpen sun-filled layoutStainless steel appliancesHi-hat lightingGas cookingDining areaLuxury vinyl plank flooring
- 88 days |
- -- |
- -- |
Zillow last checked:
Listing updated:
Travel times
Facts & features
Interior
Bedrooms & bathrooms
- Bedrooms: 3
- Bathrooms: 3
- Full bathrooms: 3
Heating
- Central, Forced Air
Cooling
- Air Conditioner, Central Air
Appliances
- Included: Dishwasher, Freezer, Oven, Refrigerator
- Laundry: In Unit
Interior area
- Total interior livable area: 1,774 sqft
Property
Parking
- Parking features: Detached, Garage
- Has garage: Yes
- Details: Contact manager
Features
- Patio & porch: Patio
Details
- Additional structures: Garage(s)
- Parcel number: 20050000032
Construction
Type & style
- Home type: SingleFamily
- Property subtype: Single Family Residence
Community & HOA
Location
- Region: Glen Head
Financial & listing details
- Lease term: 1 Year
Nearby apartments for rent

Price history
| Date | Event | Price |
|---|---|---|
| 6/29/2026 | Price change | $6,495-7.1%$4/sqft |
Source: Zillow Rentals Report a problem | ||
| 5/5/2026 | Listed for rent | $6,995+16.7%$4/sqft |
Source: Zillow Rentals Report a problem | ||
| 1/17/2026 | Listing removed | $5,995$3/sqft |
Source: Zillow Rentals Report a problem | ||
| 12/15/2025 | Sold | $850,000+0%$479/sqft |
Source:  OneKey® MLS as distributed by MLS GRID #898515 Report a problem OneKey® MLS as distributed by MLS GRID #898515 Report a problem | ||
| 11/18/2025 | Listed for rent | $5,995$3/sqft |
Source: Zillow Rentals Report a problem | ||
| 8/26/2025 | Pending sale | $849,990$479/sqft |
Source: OneKey® MLS as distributed by MLS GRID #898515 Report a problem | ||
| 8/8/2025 | Listed for sale | $849,990+78.9%$479/sqft |
Source: OneKey® MLS as distributed by MLS GRID #898515 Report a problem | ||
| 3/18/2025 | Sold | $475,000$268/sqft |
Source: Public Record Report a problem | ||
Neighborhood: 11545
Nearby schools
GreatSchools rating
- 8/10Glenwood Landing Elementary SchoolGrades: PK-5Distance: 0.2 mi
- 7/10North Shore Middle SchoolGrades: 6-8Distance: 0.4 mi
- 10/10North Shore Senior High SchoolGrades: 9-12Distance: 0.6 mi