Skip main navigation
Off market
  • $285,700

    42 Smokewood Dr, Elgin, SC 29045

    4beds
    1,920sqft
    SingleFamily
    Built in 2005
    0.38 Acres Lot
    $285,700 Zestimate®
    $149/sqft
    $2,080 Estimated rent

    Home value

    $285,700

    $271,000 - $300,000

    $2,080/mo

    Zestimate® history
    Loading
    Loading...

    Owner options

    List your home for rent

    $2,080/mo

    Rent Zestimate®

    Find your next renter with Zillow Rental Manager. Plus, with online applications, you can quickly screen prospective tenants – for free.

    Learn more

    $2,080/mo

    Rent Zestimate®

    Refinance and save

    $1,661/mo

    Est. payment

    Refinancing to a lower rate could help reduce your monthly payments and save thousands over the life of the loan.

    See today's rates

    $1,661/mo

    Est. payment

    Explore your selling options

    Work with a Zillow partner agent

    Leverage their expertise and Zillow's premium Showcase listings to get your home seen by more buyers.

    Get started

    List with your own agent

    Get your home in front of millions of buyers by listing it on Zillow.

    Learn how to do it

    Sell it yourself

    Take full control of how buyers see your home on Zillow by listing For Sale by Owner (FSBO).

    List your home

    What's special

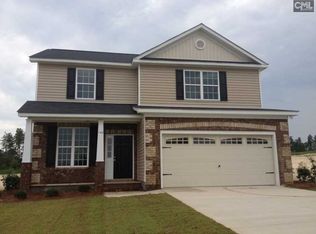
    Nestled within the Wedgwood subdivision in Elgin, close to Ft. Jackson & Shaw AFB, minutes to The Village At Sandhills shopping center & close to Interstate 20, this amazing home awaits it's new family. From the moment you drive up, the curb appeal and details of the home along with it's large corner lot draw you in. The large great room flanked by a gorgeous fireplace welcome you to sit and relax. Heading to the bedrooms, the master suite soars with it's generous space and trey ceiling and private access to the backyard and patio. It also features an attached master bath fit for a queen with double sinks, soaking tub and separate shower. The additional two downstairs bedrooms share the second bath. Heading outside??? Lots of room for the children to play in your privacy fenced yard while mom and dad grill out on the rear patio. Dont forget about the Frog perfect for a "man cave" or in-law suite!!!!So much to see, so many details and features to take in. CALL TODAY for more information or to schedule your private showing.

    This property is off market, which means it's not currently listed for sale or rent on Zillow. This may be different from what's available on other websites or public sources.

    Facts & features

    Interior

    Bedrooms & bathrooms
    • Bedrooms: 4
    • Bathrooms: 2
    • Full bathrooms: 2
    Cooling
    • Central
    Appliances
    • Included: Dishwasher
    • Laundry: Closet
    Features
    • Flooring: Carpet, Laminate, Linoleum / Vinyl
    • Has fireplace: Yes
    Interior area
    • Total interior livable area: 1,920 sqft

    Property

    Parking
    • Parking features: Garage - Attached
    Features
    • Exterior features: Other
    Lot
    • Size: 0.38 Acres
    Details
    • Parcel number: 3221901001SHS

    Construction

    Type & style
    • Home type: SingleFamily
    Condition
    • Year built: 2005

    Utilities & green energy

    • Sewer: Public

    Community & neighborhood

    Location
    • Region: Elgin

    Other

    Other facts
    • Class: RESIDENTIAL
    • Status Category: Active
    • Heating: Central, Electric
    • Kitchen: Counter Tops-Formica, Galley, Cabinets-Natural, Floors-Vinyl
    • Master Bedroom: Separate Shower, Closet-Walk in, Bath-Private, Tub-Garden, Ceilings-Tray, Ceiling Fan
    • Road Type: Paved
    • Sewer: Public
    • Style: Traditional
    • Water: Public
    • Levels: Master Bedroom: Main
    • Levels: Bedroom 2: Main
    • Levels: Bedroom 3: Main
    • Levels: Bedroom 4: Second
    • State: SC
    • Laundry: Closet
    • Living Room: Fireplace, Ceiling-Vaulted, Ceiling Fan
    • Exterior Finish: Vinyl
    • New/Resale: Resale
    • Floors: Carpet, Laminate, Vinyl
    • Foundation: Slab
    • Power On: Yes
    • Range: Free-standing, Self Clean
    • Sale/Rent: For Sale
    • Property Disclosure?: Yes

    Price history

    DateEventPrice
    12/20/2018Sold$152,000-9.8%$79/sqft
    Source: Public Record Report a problem
    11/2/2018Listed for sale$168,500+26.8%$88/sqft
    Source: Keller Williams Columbia NE #459284 Report a problem
    8/12/2005Sold$132,900$69/sqft
    Source: Public Record Report a problem

    Public tax history

    YearProperty taxesTax assessment
    2024$870 -0.5%$183,200
    2023$875 +3.9%$183,200
    2022$842 $183,200
    2021-- $183,200
    2020$654 -3.2%$183,200 +20.4%
    2019$676 -20.4%$152,200 +5.3%
    2018$848 $144,500
    2017-- $144,500 -11.3%
    2016$2,584 $162,900
    2015$2,584 $162,900 +2400%
    2014$2,584 $6,516
    2013-- $6,516 +0%
    2011-- $6,515 +8.8%
    2010-- $5,990 -33.3%
    2009-- $8,980
    2008$2,554 +324.1%$8,980 +49.9%
    2007$602 -33%$5,990
    2006$899 $5,990 +1.5%
    2005-- $5,900
    2004-- $5,900 +681.5%
    2003-- $755

    Find assessor info on the county website

    Neighborhood: 29045

    Nearby schools

    GreatSchools rating
    Schools provided by the listing agent
    • Elementary: Dobys Mill
    • Middle: Stover
    • High: Lugoff-Elgin
    • District: Kershaw County

    Source: The MLS. This data may not be complete. We recommend contacting the local school district to confirm school assignments for this home.

    Get a cash offer in 3 minutes
    Find out how much your home could sell for in as little as 3 minutes with a no-obligation cash offer.
    Estimated market value
    $285,700
    Get a cash offer in 3 minutes
    Find out how much your home could sell for in as little as 3 minutes with a no-obligation cash offer.
    Estimated market value
    $285,700