Skip main navigation
Sold for $2,090,000
  • $2,090,000

    42 Snowflake Drive UNIT 514, Breckenridge, CO 80424

    3beds
    1,612sqft
    Condominium
    Built in 2005
    -- sqft lot
    $2,274,800 Zestimate®
    $1,297/sqft
    $4,440 Estimated rent

    Home value

    $2,274,800

    $2.07M - $2.48M

    $4,440/mo

    Zestimate® history
    Loading
    Loading...

    Owner options

    List your home for rent

    $4,440/mo

    Rent Zestimate®

    Find your next renter with Zillow Rental Manager. Plus, with online applications, you can quickly screen prospective tenants – for free.

    Learn more

    $4,440/mo

    Rent Zestimate®

    Refinance and save

    $36,156/mo

    Est. payment

    Refinancing to a lower rate could help reduce your monthly payments and save thousands over the life of the loan.

    See today's rates

    $36,156/mo

    Est. payment

    Explore your selling options

    Work with a Zillow partner agent

    Leverage their expertise and Zillow's premium Showcase listings to get your home seen by more buyers.

    Get started

    List with your own agent

    Get your home in front of millions of buyers by listing it on Zillow.

    Learn how to do it

    Sell it yourself

    Take full control of how buyers see your home on Zillow by listing For Sale by Owner (FSBO).

    List your home

    What's special

    Heated garageHot tubsSteam roomFitness room
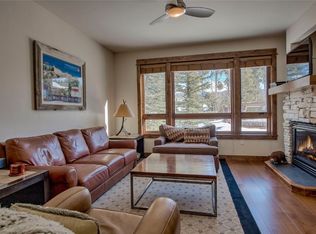
    Rare opportunity to own a 3 bedroom unit in one of the most coveted buildings in Breckenridge. This high-end, luxury condo is only steps from the Snowflake Chairlift and only 4 blocks from Main Street. The building features some of the nicest amenities in town including a pool, hot tubs, fitness room, steam room, sauna, arcade, day spa, and heated garage. Unit also includes an approximately 80 sq foot storage unit. This resort zone condo does almost $120K in rental revenue.

    Zillow last checked:

    Listing updated:

    Listed by:

    Jason Himmelman mail@breckenridgeassociates.com,

    Breckenridge Associates R.E.

    Bought with:

    Christian Vales, FA100085356

    Real Broker - Breck Life Group

    Source: Altitude Realtors,MLS#: S1041475MLS LogoOriginating MLS: Summit Association of Realtors

    Facts & features

    Interior

    Bedrooms & bathrooms
    • Bedrooms: 3
    • Bathrooms: 3
    • Full bathrooms: 2
    • 1/2 bathrooms: 1
    Heating
    • Radiant
    Appliances
    • Included: Dishwasher, Electric Range, Disposal, Microwave, Refrigerator, Dryer, Washer
    Features
    • Fireplace, Cable TV
    • Flooring: Carpet, Stone, Wood
    • Has fireplace: Yes
    • Fireplace features: Gas
    Interior area
    • Total interior livable area: 1,612 sqft

    Property

    Parking
    • Parking features: Assigned, One Space
    Features
    • Levels: One
    • Patio & porch: Deck
    • Pool features: Community
    • Has view: Yes
    • View description: Trees/Woods
    Lot
    • Size: 4.59 Acres
    • Features: City Lot, Near Public Transit, Ski In /Ski Out
    Details
    • Parcel number: 6513295
    • Zoning description: Multi-Family

    Construction

    Type & style
    • Home type: Condo
    • Property subtype: Condominium
    Materials
    • Wood Frame
    • Roof: Asphalt
    Condition
    • Resale
    • Year built: 2005

    Utilities & green energy

    • Sewer: Connected, Public Sewer
    • Water: Public
    • Utilities for property: Electricity Available, Natural Gas Available, Phone Available, Sewer Available, Trash Collection, Cable Available, Sewer Connected

    Community & HOA

    Community
    • Features: Club Membership Available, Clubhouse, Equestrian Facilities, Golf, Trails/Paths, Pool, Public Transportation, Sauna
    • Subdivision: Bluesky Breckenridge Condo
    HOA
    • Amenities included: Fitness Center, Ski Storage
    • Services included: Common Area Maintenance, Common Areas, Cable TV, Gas, Heat, Insurance, Internet, Sewer, Snow Removal, Trash, Water
    • HOA fee: $26,780 annually
    Location
    • Region: Dillon

    Financial & listing details

    • Price per square foot: $1,297/sqft
    • Tax assessed value: $1,911,800
    • Annual tax amount: $5,828
    • Date on market: 6/25/2023
    • Cumulative days on market: 70 days
    • Listing agreement: Exclusive Right To Sell
    • Exclusions: No

    Price history

    DateEventPrice
    10/13/2023Sold$2,090,000-4.8%$1,297/sqft
    Source: Altitude Realtors #S1041475 Report a problem
    9/4/2023Pending sale$2,195,000$1,362/sqft
    Source: Altitude Realtors #S1041475 Report a problem
    6/25/2023Listed for sale$2,195,000+146.6%$1,362/sqft
    Source: Altitude Realtors #S1041475 Report a problem
    10/29/2012Sold$890,000-30.2%$552/sqft
    Source: Altitude Realtors #S379528 Report a problem
    12/14/2007Sold$1,275,000$791/sqft
    Source: Public Record Report a problem

    Public tax history

    YearProperty taxesTax assessment
    2025$6,963 -1.6%$119,488 -10.9%
    2024$7,074 +21.4%$134,060 -3.8%
    2023$5,828 -1.9%$139,325 +37.8%
    2022$5,941 +1.2%$101,129 -2.8%
    2021$5,869 +1.3%$104,040 +2%
    2019$5,792 -98.5%$102,002 +10.7%
    2017$392,179 +7798.7%$92,125 +28.4%
    2016$4,965 +26.6%$71,762
    2015$3,922 +3%$71,762 +3.2%
    2014$3,808 +2%$69,523
    2013$3,734 $69,523 -15.6%
    2012-- $82,333
    2011-- $82,333 -14.6%
    2010-- $96,445
    Find assessor info on the county website

    Neighborhood: 80424

    Nearby schools

    GreatSchools rating
    Sell for more on Zillow
    Get a Zillow Showcase℠ listing at no additional cost and you could sell for .
    $2,274,800
    2% more
    +$45,496
    With Zillow Showcase(estimated)
    $2,320,296