Skip main navigation
Pending
  • Price cut: $220K (7/10)
    $2,575,000

    42 Snowflake Drive UNIT 413, Breckenridge, CO 80424

    3beds
    1,836sqft
    : 
    Loading
    Get pre-qualified
    Condominium
    Built in 2005
    -- sqft lot
    $2,654,900 Zestimate®
    $1,403/sqft
    $2,830/mo HOA

    What's special

    Heated poolBeautiful private settingThree hot tubsGround-floor residence
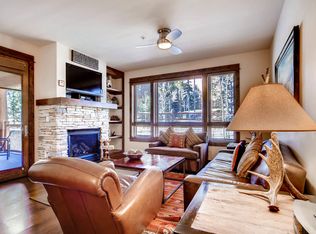
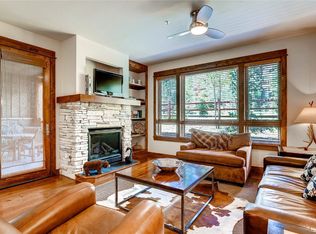
    True Ski-In/Ski-Out in Breckenridge’s Resort Zone, offering exceptional amenities, close proximity to town, and outstanding short-term rental potential—all in a beautiful, private setting. This ground-floor residence features a rare, open and spacious great-room layout, designed for comfort and convenience. Direct access from your private patio to the grassy lawn and the pool, make it ideal for owners and their pets. The Snowflake Lift only steps from the door provides effortless access to the ski area, and a ski run brings you back to the complex. Resort-style amenities are unmatched and include a heated pool, three hot tubs, heated parking garage, private storage unit and ski locker, fitness center with steam room and sauna, and arcade/game room. Onsite front desk service, concierge, and private shuttle ensure seamless stays for you and your guests. Enjoy the convenience of an on-site ski rental shop, overnight ski storage, and ticket office on the lower level. Indulge in the full-service day spa located right on the property. Whether for personal or investment, this exceptional residence offers the ultimate Breckenridge lifestyle.
    201 days
    |
    535
    |
    10
    |

    Zillow last checked:

    Listing updated:

    Listed by:

    Kari Canfield (970)453-0401,

    Coldwell Banker Mountain Properties

    Source: Altitude Realtors,MLS#: S1065746MLS LogoOriginating MLS: Summit Association of Realtors

      Facts & features

      Interior

      Bedrooms & bathrooms
      • Bedrooms: 3
      • Bathrooms: 3
      • Full bathrooms: 2
      • 1/2 bathrooms: 1
      Heating
      • Natural Gas, Radiant
      Appliances
      • Included: Dryer, Dishwasher, Disposal, Microwave, Range, Refrigerator, Washer
      • Laundry: In Unit
      Features
      • Fireplace, Cable TV
      • Flooring: Carpet, Stone, Tile, Wood
      • Has fireplace: Yes
      • Fireplace features: Gas
      • Furnished: Yes
      Interior area
      • Total interior livable area: 1,836 sqft

      Property

      Parking
      • Parking features: Assigned, Underground, Heated Garage
      • Has garage: Yes
      Features
      • Levels: One
      • Pool features: Community
      Lot
      • Size: 4.59 Acres
      • Features: Near Public Transit, Ski In /Ski Out
      Details
      • Parcel number: 6513278
      • Zoning description: Multi-Family

      Construction

      Type & style
      • Home type: Condo
      • Property subtype: Condominium
      Materials
      • Foundation: Poured
      • Roof: Asphalt
      Condition
      • Resale
      • Year built: 2005

      Utilities & green energy

      • Sewer: Connected, Public Sewer
      • Water: Public
      • Utilities for property: Electricity Available, Natural Gas Available, High Speed Internet Available, Sewer Available, Snow Removal, Trash Collection, Water Available, Cable Available, Sewer Connected

      Community & HOA

      Community
      • Features: Golf, Trails/Paths, Pool, Public Transportation
      • Subdivision: Bluesky Breckenridge Condo
      HOA
      • Has HOA: Yes
      • Amenities included: Fitness Center, Ski Storage, Transportation Service
      • HOA fee: $33,960 annually
      Location
      • Region: Dillon

      Financial & listing details

      • Price per square foot: $1,403/sqft
      • Tax assessed value: $2,054,500
      • Annual tax amount: $7,775
      • Date on market: 12/30/2025
      • Exclusions: No
      • Road surface type: Paved

        Estimated market value

        $2,654,900

        $2.52M - $2.79M

        $4,721/mo

        Price history

        DateEventPrice
        7/12/2026Pending sale$2,575,000$1,403/sqft
        Source: Altitude Realtors #S1065746 Report a problem
        7/10/2026Price change$2,575,000-7.9%$1,403/sqft
        Source: Altitude Realtors #S1065746 Report a problem
        12/30/2025Listed for sale$2,795,000+40.1%$1,522/sqft
        Source: Altitude Realtors #S1065746 Report a problem
        10/1/2021Sold$1,995,000+100.5%$1,087/sqft
        Source: Altitude Realtors #S1030548 Report a problem
        4/16/2012Sold$995,000-16.4%$542/sqft
        Source: Altitude Realtors #S377887 Report a problem
        12/12/2007Sold$1,190,000$648/sqft
        Source: Public Record Report a problem

        Public tax history

        YearProperty taxesTax assessment
        2025$7,775 -1.6%$128,406 -14%
        2024$7,898 +19.5%$149,249 -1%
        2023$6,608 -1.9%$150,697 +31.4%
        2022$6,736 +1.3%$114,668 -2.8%
        2021$6,652 +1.3%$117,968 +2%
        2019$6,566 -98.4%$115,619 +10.1%
        2017$422,981 +7373.9%$105,008 +35.7%
        2016$5,659 +33.8%$77,397
        2015$4,230 +3%$77,397 +1.8%
        2014$4,107 +0.5%$76,061
        2013$4,085 $76,061 -9.7%
        2012-- $84,263
        2011-- $84,263 -25.5%
        2010-- $113,148
        Find assessor info on the county website

        Monthly payment

        Est. payment

        Payment breakdown

        Explore the cost of this home by adjusting the details. Changes won't be saved.
        All calculations are estimates and provided by Zillow, Inc. for informational purposes only. Actual amounts may vary.
        HOA fees may include property taxes on listings classified as Co-Ops. Contact the listing agent and/or owner for fee details.
        Mortgage interest rates are dependent on a number of factors, including credit score, down payment, and repayment length. Interest rate data provided by Zillow Group Marketplace, Inc. as of 1/1/1970 from various mortgage lenders with which we have lead or other similar arrangements; the Estimated Payment is an average of those rates.
        See how much you could borrow to make a competitive offer.

        Climate risks

        Neighborhood: 80424

        Getting around

        48 / 100
        Car-Dependent
        32 / 100
        Somewhat Bikeable

        Nearby schools

        GreatSchools rating

        A local agent can set up tours, give advice and negotiate with sellers.

        A local lender can help you make sure your offer is ready when you are.

        Browse local experts

        Similar homes