Welcome to this beautifully maintained and rarely available two-story townhome in the highly sought-after Somerset development of Waconia. Perfectly positioned within walking distance of vibrant downtown Waconia, this home offers effortless access to restaurants, coffee shops, shopping, and the local movie theater. Step inside to discover a thoughtfully updated interior featuring new luxury vinyl plank flooring and upgraded base trim throughout the main level. The spacious kitchen boasts brand-new granite countertops, including a large breakfast bar—ideal for casual dining or entertaining. Adjacent to the kitchen, the generous eat-in dining area flows seamlessly to a private back patio, perfect for evening relaxation or summer grilling. The sunlit living room provides a warm and inviting space to unwind at the end of the day. Upstairs, you’ll find three comfortable bedrooms and a full bathroom. A unique bonus is the direct access to a large storage room located above the garage—perfect for seasonal items or hobby use. The attached two-car garage has been fully insulated, ensuring your vehicles stay warm and protected during Minnesota winters. Don’t miss this opportunity to own a move-in-ready home in a quiet, well-maintained community—just steps from all that Waconia has to offer.
Closed
$239,900
42 Somerset Dr, Waconia, MN 55387
3beds
1,300sqft
Townhouse Side x Side
Built in 1982
-- sqft lot
$243,400 Zestimate®
$185/sqft
$2,090 Estimated rent
Home value
$243,400
$224,000 - $263,000
$2,090/mo
Zestimate® history
Owner options
List your home for rent
$2,090/mo
Rent Zestimate®
Find your next renter with Zillow Rental Manager. Plus, with online applications, you can quickly screen prospective tenants – for free.
$2,090/mo
Rent Zestimate®
Refinance and save
$1,824/mo
Est. payment
Refinancing to a lower rate could help reduce your monthly payments and save thousands over the life of the loan.
$1,824/mo
Est. payment
Explore your selling options
Work with a Zillow partner agent
Leverage their expertise and Zillow's premium Showcase listings to get your home seen by more buyers.
Get startedList with your own agent
Get your home in front of millions of buyers by listing it on Zillow.
Learn how to do itSell it yourself
Take full control of how buyers see your home on Zillow by listing For Sale by Owner (FSBO).
List your homeWhat's special
Private back patioUpgraded base trimThree comfortable bedroomsLarge breakfast barSpacious kitchenBrand-new granite countertopsGenerous eat-in dining area
Zillow last checked:
Listing updated:
Listed by:
Zach Skattum 651-485-4550,
RE/MAX Advantage Plus
Bought with:
Ryan Rischmiller
Coldwell Banker Realty
Emily Rome Welter
Source: NorthstarMLS as distributed by MLS GRID,MLS#: 6804798
Facts & features
Interior
Bedrooms & bathrooms
- Bedrooms: 3
- Bathrooms: 2
- Full bathrooms: 1
- 1/2 bathrooms: 1
Bedroom
- Level: Upper
- Area: 132 Square Feet
- Dimensions: 12x11
Bedroom 2
- Level: Upper
- Area: 132 Square Feet
- Dimensions: 12x11
Bedroom 3
- Level: Upper
- Area: 110 Square Feet
- Dimensions: 11x10
Dining room
- Level: Main
- Area: 100 Square Feet
- Dimensions: 10x10
Foyer
- Level: Main
- Area: 77 Square Feet
- Dimensions: 14x5.5
Kitchen
- Level: Main
- Area: 121 Square Feet
- Dimensions: 11x11
Laundry
- Level: Main
- Area: 30.25 Square Feet
- Dimensions: 5.5x5.5
Living room
- Level: Main
- Area: 180 Square Feet
- Dimensions: 15x12
Storage
- Level: Upper
- Area: 242 Square Feet
- Dimensions: 22x11
Heating
- Forced Air
Cooling
- Central Air
Appliances
- Included: Dishwasher, Dryer, Range, Refrigerator, Washer, Water Softener Owned
Features
- Basement: None
Interior area
- Total structure area: 1,300
- Total interior livable area: 1,300 sqft
- Finished area above ground: 1,300
- Finished area below ground: 0
Property
Parking
- Total spaces: 2
- Parking features: Attached
- Attached garage spaces: 2
- Details: Garage Dimensions (22.11x21.4)
Accessibility
- Accessibility features: None
Features
- Levels: Two
- Stories: 2
Details
- Foundation area: 650
- Parcel number: 754500030
- Zoning description: Residential-Single Family
Construction
Type & style
- Home type: Townhouse
- Property subtype: Townhouse Side x Side
- Attached to another structure: Yes
Materials
- Roof: Age 8 Years or Less,Asphalt
Condition
- New construction: No
- Year built: 1982
Utilities & green energy
- Gas: Natural Gas
- Sewer: City Sewer/Connected
- Water: City Water/Connected
Community & HOA
Community
- Subdivision: SOMERSET TOWNHOMES
HOA
- Has HOA: Yes
- Services included: Maintenance Structure, Hazard Insurance, Lawn Care, Maintenance Grounds, Sanitation, Snow Removal
- HOA fee: $345 monthly
- HOA name: Somerset HOA
- HOA phone: 952-442-8218
Location
- Region: Waconia
Financial & listing details
- Price per square foot: $185/sqft
- Tax assessed value: $238,000
- Annual tax amount: $2,452
- Date on market: 10/15/2025
- Cumulative days on market: 18 days
- Road surface type: Paved
Price history
| Date | Event | Price |
|---|---|---|
| 11/26/2025 | Sold | $239,900$185/sqft |
Source:  NorthstarMLS as distributed by MLS GRID #6804798 Report a problem NorthstarMLS as distributed by MLS GRID #6804798 Report a problem | ||
| 11/3/2025 | Pending sale | $239,900$185/sqft |
Source: NorthstarMLS as distributed by MLS GRID #6804798 Report a problem | ||
| 10/15/2025 | Listed for sale | $239,900+9%$185/sqft |
Source: NorthstarMLS as distributed by MLS GRID #6804798 Report a problem | ||
| 9/2/2022 | Sold | $220,000$169/sqft |
Source: Public Record Report a problem | ||
Public tax history
| Year | Property taxes | Tax assessment |
|---|---|---|
| 2025 | $2,504 +2.1% | $238,000 +8.6% |
| 2024 | $2,452 +14.5% | $219,200 +2.1% |
| 2023 | $2,142 +4.9% | $214,700 +10.2% |
| 2022 | $2,042 +2.4% | $194,800 +19.4% |
| 2021 | $1,994 +11.1% | $163,200 +3.4% |
| 2020 | $1,794 +15% | $157,900 +5.6% |
| 2019 | $1,560 | $149,500 +12.6% |
| 2017 | $1,560 +18% | $132,800 +45% |
| 2016 | $1,322 | $91,600 +14.1% |
| 2015 | $1,322 +26.1% | $80,300 +21.9% |
| 2014 | $1,048 +1.2% | $65,900 -30.3% |
| 2013 | $1,036 -13.5% | $94,600 +3.5% |
| 2012 | $1,198 -11.7% | $91,400 -15.8% |
| 2011 | $1,356 +2.6% | $108,600 |
| 2010 | $1,322 -2.7% | -- |
| 2009 | $1,358 -9.6% | $138,500 -5.8% |
| 2008 | $1,502 | $147,000 -0.8% |
| 2007 | -- | $148,138 +14.7% |
| 2005 | -- | $129,182 +7.1% |
| 2004 | -- | $120,651 |
| 2002 | -- | -- |
| 2001 | $1,189 +2.9% | -- |
| 2000 | $1,155 | -- |
Find assessor info on the county website
Neighborhood: 55387
Nearby homes
- $217,5002 bd1 ba920 sqft50 Somerset Dr, Waconia, MN 55387Sold

- $237,2002 bd1 ba1.2k sqft58 Somerset Dr, Waconia, MN 55387Off Market
- $196,0002 bd1 ba892 sqft34 Somerset Dr, Waconia, MN 55387Sold
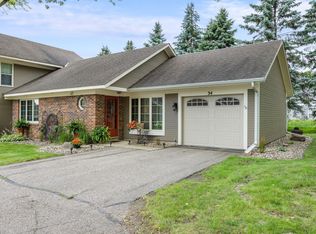
- $201,8002 bd1 ba892 sqft54 Somerset Dr, Waconia, MN 55387Off Market
- $194,8002 bd1 ba892 sqft46 Somerset Dr, Waconia, MN 55387Off Market
- $233,7002 bd2 ba1.2k sqft27 10th St W #2, Waconia, MN 55387Off Market
- $1,5751 bd1 ba995 sqft27 10th St W #1, Waconia, MN 55387For Rent
- $213,6002 bd1 ba892 sqft18 Somerset Dr, Waconia, MN 55387Off Market
Nearby schools
GreatSchools rating
- 9/10Southview Elementary SchoolGrades: K-5Distance: 0.4 mi
- 8/10Waconia Middle SchoolGrades: 6-8Distance: 1.2 mi
- 8/10Waconia Senior High SchoolGrades: 9-12Distance: 1.6 mi
Get a cash offer in 3 minutes
Find out how much your home could sell for in as little as 3 minutes with a no-obligation cash offer.
Estimated market value
$243,400
Get a cash offer in 3 minutes
Find out how much your home could sell for in as little as 3 minutes with a no-obligation cash offer.
Estimated market value
$243,400
- Minnesota
- Carver County
- Waconia
- 55387
- 42 Somerset Dr
Nearby cities
Nearby zip codes
Other Waconia Topics
