Skip main navigation
Off market
  • $619,900

    42 Southfield Dr, Vernon Hills, IL 60061

    4beds
    2,280sqft
    SingleFamily
    Built in 1991
    8,276 Square Feet Lot
    $619,900 Zestimate®
    $272/sqft
    $3,663 Estimated rent

    Home value

    $619,900

    $589,000 - $651,000

    $3,663/mo

    Zestimate® history
    Loading
    Loading...

    Owner options

    List your home for rent

    $3,663/mo

    Rent Zestimate®

    Find your next renter with Zillow Rental Manager. Plus, with online applications, you can quickly screen prospective tenants – for free.

    Learn more

    $3,663/mo

    Rent Zestimate®

    Refinance and save

    $4,332/mo

    Est. payment

    Refinancing to a lower rate could help reduce your monthly payments and save thousands over the life of the loan.

    See today's rates

    $4,332/mo

    Est. payment

    Explore your selling options

    Work with a Zillow partner agent

    Leverage their expertise and Zillow's premium Showcase listings to get your home seen by more buyers.

    Get started

    List with your own agent

    Get your home in front of millions of buyers by listing it on Zillow.

    Learn how to do it

    Sell it yourself

    Take full control of how buyers see your home on Zillow by listing For Sale by Owner (FSBO).

    List your home

    What's special

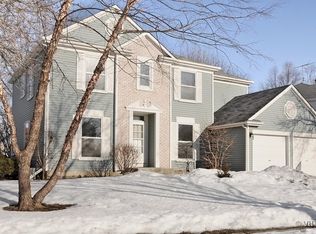
    4 BR, 2.1 BA. Desired Stevenson High School District. New roof! New siding! New appliances! Upgraded elevation with brick accenting. Professional landscaping. Fenced backyard! Super backyard deck with railings and built-in bench seating. Full-unfinished basement. Two-car attached garage with automatic garage door opener and transmitters. Main level powder room with neutral flooring and oak raised panel cabinetry. Main level laundry room with new Kenmore washer and dryer, shelving, a laundry tub and window blinds. Programmable thermostat. Central air conditioning. Central humidifier. Sump pump. Welcome Home! Main level has brazilian cherry wood flooring, Guest closet, 3/4 glass entry door with dual windowed sidelights, Window blinds, Staircase with brazilian cherry stairs and wood railing, Convenience door to the garage and is Open to Formal Living and Dining Rooms. This Formal Living Room features brazilian cherry wood floors and Window treatments. The Formal Dining Room has brazlian cherry wood floors, Stacked windows, Ceiling fixture and Window treatments. This Kitchen offers brazilian cherry wood floors, raised panel cabinetry, Pantry closet, Spacious eating area with dining chandelier, Ceiling fixtures, New Kenmore Elite stainless gas stove, Double stainless steel sink with side sprayer, Kenmore Elite stainless microwave/hood, New Kenmore Elite stainless dishwasher and a New Kenmore Elite stainless french door refridgerator with ice and water. The Family Room offers brazilian cherry wood floors, High profile crown molding, Fireplace with tile and high profile wood surround and mantle, Wired for surround sound, recessed lighting, French door to backyard deck, Window blinds and Window treatments. This Master Suite offers a Vaulted ceiling, Neutral carpeting, His and her walk-in closets, Lighted ceiling fan, Window treatments with decorative hardware and a Private luxury bath with Neutral flooring, Oak raised panel cabinetry, Dual vanities, Dressing vanity, Separate shower with tile surround, Separate tub with tile surround and a Separate water closet. These additional gue

    This property is off market, which means it's not currently listed for sale or rent on Zillow. This may be different from what's available on other websites or public sources.

    Facts & features

    Interior

    Bedrooms & bathrooms
    • Bedrooms: 4
    • Bathrooms: 3
    • Full bathrooms: 2
    • 1/2 bathrooms: 1
    Heating
    • Forced air, Gas
    Cooling
    • Central
    Appliances
    • Included: Range / Oven, Refrigerator, Washer
    Features
    • Flooring: Tile, Carpet, Hardwood
    • Basement: Finished
    • Has fireplace: Yes
    Interior area
    • Total interior livable area: 2,280 sqft

    Property

    Parking
    • Total spaces: 2
    • Parking features: Garage - Attached, Off-street
    Features
    • Exterior features: Vinyl, Cement / Concrete
    • Has view: Yes
    • View description: None
    Lot
    • Size: 8,276 Square Feet
    Details
    • Parcel number: 1506416020

    Construction

    Type & style
    • Home type: SingleFamily
    Materials
    • Roof: Asphalt
    Condition
    • Year built: 1991

    Community & HOA

    HOA
    • Has HOA: Yes
    • HOA fee: $368 monthly
    Location
    • Region: Vernon Hills

    Financial & listing details

    • Price per square foot: $272/sqft
    • Tax assessed value: $460,984
    • Annual tax amount: $14,652

    Price history

    DateEventPrice
    11/15/2016Sold$410,000-1.2%$180/sqft
    Source: MRED as distributed by MLS GRID #09307494 Report a problem
    9/19/2016Price change$415,000-2.4%$182/sqft
    Source: Main Street Real Estate Group #09307494 Report a problem
    9/13/2016Listed for sale$425,000$186/sqft
    Source: Main Street Real Estate Group #09307494 Report a problem
    9/9/2016Pending sale$425,000$186/sqft
    Source: Main Street Real Estate Group #09307494 Report a problem
    8/11/2016Price change$425,000-1.2%$186/sqft
    Source: Main Street Real Estate Group #09307494 Report a problem
    8/5/2016Listed for sale$430,000+22.9%$189/sqft
    Source: Main Street Real Estate Group #09307494 Report a problem
    4/20/2009Sold$350,000-5.4%$154/sqft
    Source: MRED as distributed by MLS GRID #07148705 Report a problem
    3/4/2009Listed for sale$369,900+0.8%$162/sqft
    Source: Real Pro Systems #07148705 Report a problem
    12/18/2003Sold$367,000+40.6%$161/sqft
    Source: Public Record Report a problem
    4/12/1999Sold$261,000+5.9%$114/sqft
    Source: Public Record Report a problem
    12/21/1995Sold$246,500$108/sqft
    Source: Public Record Report a problem

    Public tax history

    YearProperty taxesTax assessment
    2024$14,652 +1.5%$166,248 +8.2%
    2023$14,431 +8.7%$153,646 +6%
    2022$13,276 +3.6%$144,976 +9.4%
    2021$12,819 +1.4%$132,489 +0.7%
    2020$12,645 +1.9%$131,507 +0.4%
    2019$12,407 -3.5%$131,023 -5.5%
    2018$12,851 $138,683 +2.4%
    2017$12,851 +8.6%$135,446 +7.4%
    2016$11,831 +5.3%$126,057 +6.9%
    2015$11,240 +3.9%$117,888 +4.6%
    2014$10,819 +0.8%$112,666 -0.2%
    2012$10,734 +6.1%$112,892 -10.9%
    2011$10,121 +2.7%$126,743 -2.1%
    2010$9,854 +0.5%$129,408 -5.2%
    2009$9,808 -0.5%$136,578 -0.5%
    2008$9,855 +7.2%$137,217 +3.9%
    2006$9,192 +2.4%$132,121
    2005$8,981 +1.4%--
    2004$8,855 +7%--
    2003$8,279 +10.3%--
    2002$7,503 --
    2001-- $94,156 +3.5%
    2000$6,942 $90,954
    Find assessor info on the county website

    Neighborhood: 60061

    Nearby schools

    GreatSchools rating
    Schools provided by the listing agent
    • High: Adalai Stevenson
    • District: Stevenson

    Source: The MLS. This data may not be complete. We recommend contacting the local school district to confirm school assignments for this home.

    Get a cash offer in 3 minutes
    Find out how much your home could sell for in as little as 3 minutes with a no-obligation cash offer.
    Estimated market value
    $619,900
    Get a cash offer in 3 minutes
    Find out how much your home could sell for in as little as 3 minutes with a no-obligation cash offer.
    Estimated market value
    $619,900