Welcome home to this completely updated, stunning home in sought-after Arrowstone.
With a new in-ground saltwater pool (July 2023) , a recently updated kitchen, and newer flooring throughout, this property is absolutley move-in ready.
Upon entering, you'll find a formal dining room with custom floor-to-ceiling cabinetry and a show-stopping living room with vaulted ceilings, tons of windows and abundant natural light. The kitchen is a chef's dream, boasting quartz countertops, a gas range, and updated appliances.
You are sure to love the first-floor primary suite with a spa-inspired bathroom.... a soaking tub and framless glass shower leave nothing to be desired. Two other bedrooms and 1.5 baths complete the main floor.
Upstairs, there is room for everyone with two additional rooms (bedroom or flexspace!), a full bath, and generous closets. A totally finished flex space (not accounted for in sqft, but serviced by brand new HVAC system) gives kids the coolest playroom or gameroom they could imagine!
Care to entertain? Or spend a lazy weekend at home? The backyard pool is surrounded by mature trees and plenty of space to play and relax. A professionally installed Lifesaver Pool fence is in place already for your peace of mind.
Nestled in the heart of Whispering Pines, with access to lakes, small beaches, playgrounds, and other amenities, this location can't be beat. Zoned for McDeeds Elementary and a quick commute to Ft Bragg, come see it while you can!
ALL OFFERS DUE BY 3PM SAT 5/31.
Sold for $685,000
$685,000
42 Spearhead Drive, Whispering Pines, NC 28327
4beds
2,836sqft
Single Family Residence
Built in 2013
0.56 Acres Lot
$703,900 Zestimate®
$242/sqft
$2,869 Estimated rent
Home value
$703,900
$626,000 - $795,000
$2,869/mo
Zestimate® history
Owner options
List your home for rent
$2,869/mo
Rent Zestimate®
Find your next renter with Zillow Rental Manager. Plus, with online applications, you can quickly screen prospective tenants – for free.
$2,869/mo
Rent Zestimate®
Refinance and save
$4,006/mo
Est. payment
Refinancing to a lower rate could help reduce your monthly payments and save thousands over the life of the loan.
$4,006/mo
Est. payment
Explore your selling options
Work with a Zillow partner agent
Leverage their expertise and Zillow's premium Showcase listings to get your home seen by more buyers.
Get startedList with your own agent
Get your home in front of millions of buyers by listing it on Zillow.
Learn how to do itSell it yourself
Take full control of how buyers see your home on Zillow by listing For Sale by Owner (FSBO).
List your homeWhat's special
Zillow last checked:
Listing updated:
Listed by:
Leigh Amigo 706-728-4108,
Keller Williams Pinehurst
Bought with:
Kristen Moracco, 312636
Everything Pines Partners LLC
Source: Hive MLS,MLS#: 100510215 Originating MLS: Mid Carolina Regional MLS
Originating MLS: Mid Carolina Regional MLSFacts & features
Interior
Bedrooms & bathrooms
- Bedrooms: 4
- Bathrooms: 4
- Full bathrooms: 3
- 1/2 bathrooms: 1
Rooms
- Room types: Living Room, Dining Room, Bedroom 1, Bedroom 2, Bedroom 3, Kitchen, Breakfast Nook, Bedroom 4, Bedroom 5
Bedroom 1
- Level: Main
- Dimensions: 14 x 17
Bedroom 2
- Level: Main
- Dimensions: 12 x 11.5
Bedroom 3
- Level: Main
- Dimensions: 12 x 11.5
Bedroom 4
- Level: Upper
- Dimensions: 15 x 13
Bedroom 5
- Level: Upper
- Dimensions: 10.5 x 14
Breakfast nook
- Level: Main
- Dimensions: 11.5 x 10.5
Dining room
- Level: Main
- Dimensions: 13.5 x 14
Kitchen
- Level: Main
- Dimensions: 11.5 x 12.5
Living room
- Level: Main
- Dimensions: 19 x 19
Heating
- Heat Pump, Electric
Cooling
- Central Air
Appliances
- Included: Electric Cooktop, Built-In Electric Oven
Features
- Master Downstairs, Walk-in Closet(s), Walk-In Closet(s)
- Basement: None
Interior area
- Total structure area: 2,836
- Total interior livable area: 2,836 sqft
Property
Parking
- Total spaces: 2
- Parking features: Garage Faces Front, Concrete
Features
- Levels: Two
- Stories: 2
- Patio & porch: Deck, Porch
- Pool features: In Ground
- Fencing: None
Lot
- Size: 0.56 Acres
- Dimensions: 95 x 245 x 43 x 58 x 253
Details
- Additional structures: Shed(s)
- Parcel number: 20070356
- Zoning: RS
- Special conditions: Standard
Construction
Type & style
- Home type: SingleFamily
- Property subtype: Single Family Residence
Materials
- Stone
- Foundation: Crawl Space
- Roof: Composition
Condition
- New construction: No
- Year built: 2013
Utilities & green energy
- Sewer: Septic Tank
- Water: Public
- Utilities for property: Water Connected
Community & HOA
Community
- Subdivision: Arrowstone
HOA
- Has HOA: No
- Amenities included: None
Location
- Region: Whispering Pines
Financial & listing details
- Price per square foot: $242/sqft
- Tax assessed value: $559,990
- Annual tax amount: $3,737
- Date on market: 10/13/2025
- Cumulative days on market: 4 days
- Listing agreement: Exclusive Right To Sell
- Listing terms: Cash,Conventional,FHA,VA Loan
Price history
| Date | Event | Price |
|---|---|---|
| 7/1/2025 | Sold | $685,000+5.5%$242/sqft |
Source:  Hive MLS #100510215 Report a problem Hive MLS #100510215 Report a problem | ||
| 6/1/2025 | Pending sale | $649,000$229/sqft |
Source: Hive MLS #100510215 Report a problem | ||
| 5/30/2025 | Listed for sale | $649,000+49.2%$229/sqft |
Source: Hive MLS #100510215 Report a problem | ||
| 4/8/2021 | Sold | $435,000$153/sqft |
Source: Hive MLS #204231 Report a problem | ||
| 2/27/2021 | Pending sale | $435,000$153/sqft |
Source: Coldwell Banker Advantage #204231 Report a problem | ||
| 2/27/2021 | Contingent | $435,000$153/sqft |
Source:  MCR #204231 Report a problem MCR #204231 Report a problem | ||
| 2/18/2021 | Price change | $435,000+2.4%$153/sqft |
Source: MCR #204231 Report a problem | ||
| 2/2/2021 | Pending sale | $425,000$150/sqft |
Source: MCR #204231 Report a problem | ||
| 1/31/2021 | Listed for sale | $425,000+19.7%$150/sqft |
Source: MCR #204231 Report a problem | ||
| 6/20/2013 | Sold | $355,000$125/sqft |
Source:  MCR #152988 Report a problem MCR #152988 Report a problem | ||
Public tax history
| Year | Property taxes | Tax assessment |
|---|---|---|
| 2024 | $3,738 -0.1% | $559,990 +2.9% |
| 2023 | $3,742 +6.3% | $544,240 +19.8% |
| 2022 | $3,520 -2.5% | $454,370 +28.4% |
| 2021 | $3,608 +5.2% | $353,750 |
| 2020 | $3,431 +5.4% | $353,750 |
| 2019 | $3,255 | $353,750 +8.8% |
| 2018 | $3,255 +15.7% | $325,110 |
| 2017 | $2,812 | $325,110 |
| 2015 | $2,812 +1.2% | $325,110 +12.7% |
| 2014 | $2,780 | $288,580 |
Find assessor info on the county website
Neighborhood: 28327
Nearby homes
- $---- bd-- ba-- sqft42 Spearhead Dr, Carthage, NC 28327Off Market
- $643,4004 bd3 ba2.6k sqft40 Spearhead Dr, Whispering Pines, NC 28327Off Market
- $---- bd-- ba-- sqft40 Spearhead Dr, Carthage, NC 28327Off Market
- $646,3003 bd3 ba2.8k sqft44 Spearhead Dr, Whispering Pines, NC 28327Off Market
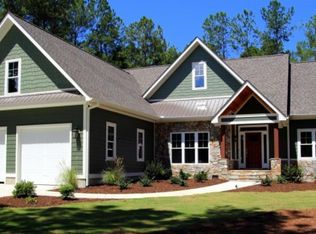
- $550,0004 bd3 ba2.9k sqft38 Spearhead Dr, Whispering Pines, NC 28327Sold
- $577,4004 bd3 ba2k sqft46 Spearhead Dr, Whispering Pines, NC 28327Off Market
- $417,9003 bd2 ba-- sqft47 Birdie Dr, Whispering Pines, NC 28327Off Market
- $549,2004 bd3 ba2.4k sqft45 Birdie Dr, Whispering Pines, NC 28327Off Market
Nearby schools
GreatSchools rating
- 8/10McDeeds Creek ElementaryGrades: K-5Distance: 2.7 mi
- 9/10New Century Middle SchoolGrades: 6-8Distance: 5.4 mi
- 7/10Union Pines High SchoolGrades: 9-12Distance: 5.1 mi
Schools provided by the listing agent
- Elementary: McDeeds Creek Elementary
- Middle: New Century Middle
- High: Union Pines High
Source: Hive MLS. This data may not be complete. We recommend contacting the local school district to confirm school assignments for this home.
Get a cash offer in 3 minutes
Find out how much your home could sell for in as little as 3 minutes with a no-obligation cash offer.
Estimated market value
$703,900
Get a cash offer in 3 minutes
Find out how much your home could sell for in as little as 3 minutes with a no-obligation cash offer.
Estimated market value
$703,900
- North Carolina
- Moore County
- Whispering Pines
- 28327
- 42 Spearhead Drive
Nearby cities
Nearby zip codes
Other Whispering Pines Topics
- Apartments for Rent in 28327
- Houses for Sale in 28327
- Houses for Rent in 28327
- 28327 Real Estate
- Whispering Pines Condos
- Houses for Sale in Whispering Pines
- Newest Listings in Whispering Pines
- Whispering Pines Home Values
- Whispering Pines Real Estate Agents
- Whispering Pines Refinance
- Whispering Pines Mortgage Rates
