Nestled in the coveted Kingsbridge Shores Association with private beach access and exclusive parking, this stunning home offers a harmonious blend of comfort and style. Many updates over the years include the septic system replaced in 2020, vinyl windows, engineered hardwood floors and more. The heart of the home is a gorgeous kitchen, equipped with a versatile opening for a trash compactor or wine refrigerator, a center island, sleek granite countertops, and an adjoining dining area, all enhanced by abundant cabinet storage. Additional luxury is found in the spacious lower-level bathroom, featuring a luxurious multi jet walk-in tiled shower. Outdoors, the private backyard patio invites serene relaxation or spirited gatherings, making this home a perfect sanctuary.
Sold for $655,000
$655,000
42 Spencer Dr, Plymouth, MA 02360
3beds
2,146sqft
Single Family Residence
Built in 1976
0.43 Acres Lot
$723,300 Zestimate®
$305/sqft
$3,591 Estimated rent
Home value
$723,300
$687,000 - $759,000
$3,591/mo
Zestimate® history
Owner options
List your home for rent
$3,591/mo
Rent Zestimate®
Find your next renter with Zillow Rental Manager. Plus, with online applications, you can quickly screen prospective tenants – for free.
$3,591/mo
Rent Zestimate®
Refinance and save
$4,145/mo
Est. payment
Refinancing to a lower rate could help reduce your monthly payments and save thousands over the life of the loan.
$4,145/mo
Est. payment
Explore your selling options
Work with a Zillow partner agent
Leverage their expertise and Zillow's premium Showcase listings to get your home seen by more buyers.
Get startedList with your own agent
Get your home in front of millions of buyers by listing it on Zillow.
Learn how to do itSell it yourself
Take full control of how buyers see your home on Zillow by listing For Sale by Owner (FSBO).
List your homeWhat's special
Private backyard patioPrivate beach accessVinyl windowsCenter islandExclusive parkingAbundant cabinet storageWine refrigerator
Zillow last checked:
Listing updated:
Listed by:
Jennifer Sylvester 508-257-1513,
RE/MAX Platinum 781-484-1957
Bought with:
Erin Vogt
Vogt Realty Group, LLC
Source: MLS PIN,MLS#: 73231103
Facts & features
Interior
Bedrooms & bathrooms
- Bedrooms: 3
- Bathrooms: 2
- Full bathrooms: 2
Primary bedroom
- Features: Ceiling Fan(s), Flooring - Engineered Hardwood
- Level: Second
- Area: 177.48
- Dimensions: 15.3 x 11.6
Bedroom 2
- Features: Ceiling Fan(s), Flooring - Engineered Hardwood
- Level: Second
- Area: 138.02
- Dimensions: 10.3 x 13.4
Bedroom 3
- Features: Ceiling Fan(s), Flooring - Engineered Hardwood
- Level: Second
- Area: 99
- Dimensions: 10 x 9.9
Primary bathroom
- Features: No
Bathroom 1
- Features: Closet - Linen, Flooring - Stone/Ceramic Tile
- Level: Second
- Area: 87
- Dimensions: 7.5 x 11.6
Bathroom 2
- Features: Bathroom - Tiled With Shower Stall, Flooring - Stone/Ceramic Tile, Dryer Hookup - Electric, Remodeled, Washer Hookup
- Level: Basement
- Area: 93.93
- Dimensions: 9.3 x 10.1
Dining room
- Features: Flooring - Stone/Ceramic Tile
- Level: First
- Area: 99.9
- Dimensions: 9 x 11.1
Family room
- Features: Flooring - Stone/Ceramic Tile, Exterior Access, Recessed Lighting
- Level: Basement
- Area: 483.42
- Dimensions: 21.11 x 22.9
Kitchen
- Features: Ceiling Fan(s), Flooring - Stone/Ceramic Tile, Dining Area, Countertops - Stone/Granite/Solid, Kitchen Island, Cabinets - Upgraded, Exterior Access, Recessed Lighting, Remodeled, Stainless Steel Appliances
- Level: First
- Area: 147.32
- Dimensions: 12.7 x 11.6
Living room
- Features: Flooring - Hardwood, Window(s) - Bay/Bow/Box, Sunken
- Level: First
- Area: 231.66
- Dimensions: 19.8 x 11.7
Heating
- Baseboard, Oil
Cooling
- Ductless
Appliances
- Included: Tankless Water Heater, Range, Dishwasher, Microwave
- Laundry: In Basement, Electric Dryer Hookup
Features
- Flooring: Wood, Tile, Engineered Hardwood
- Doors: Insulated Doors
- Windows: Insulated Windows, Storm Window(s)
- Basement: Full,Finished,Interior Entry
- Number of fireplaces: 1
Interior area
- Total structure area: 2,146
- Total interior livable area: 2,146 sqft
Property
Parking
- Total spaces: 3
- Parking features: Paved Drive, Off Street, Tandem, Paved
- Uncovered spaces: 3
Accessibility
- Accessibility features: No
Features
- Levels: Multi/Split
- Patio & porch: Patio
- Exterior features: Patio, Storage, Sprinkler System
- Waterfront features: Ocean, Walk to, 3/10 to 1/2 Mile To Beach, Beach Ownership(Association)
Lot
- Size: 0.43 Acres
Details
- Parcel number: M:0054 B:0000 L:010A170,1125570
- Zoning: R25
Construction
Type & style
- Home type: SingleFamily
- Property subtype: Single Family Residence
Materials
- Frame
- Foundation: Concrete Perimeter
- Roof: Shingle
Condition
- Year built: 1976
Utilities & green energy
- Electric: Circuit Breakers
- Sewer: Private Sewer
- Water: Public
- Utilities for property: for Electric Oven, for Electric Dryer
Community & HOA
Community
- Features: Shopping, Golf, Highway Access, House of Worship
- Subdivision: Kingsbridge Shores
HOA
- Has HOA: No
Location
- Region: Plymouth
Financial & listing details
- Price per square foot: $305/sqft
- Tax assessed value: $460,200
- Annual tax amount: $5,923
- Date on market: 1/6/2026
- Road surface type: Paved
Price history
| Date | Event | Price |
|---|---|---|
| 7/16/2024 | Sold | $655,000+1.6%$305/sqft |
Source: MLS PIN #73231103 Report a problem | ||
| 5/7/2024 | Contingent | $644,900$301/sqft |
Source: MLS PIN #73231103 Report a problem | ||
| 5/1/2024 | Listed for sale | $644,900+122.4%$301/sqft |
Source: MLS PIN #73231103 Report a problem | ||
| 6/28/2013 | Sold | $290,000$135/sqft |
Source:  CCIMLS #21300906 Report a problem CCIMLS #21300906 Report a problem | ||
| 5/2/2013 | Price change | $290,000-3%$135/sqft |
Source: CENTURY 21 Bourne Landing Realtors #21300906 Report a problem | ||
| 3/28/2013 | Pending sale | $299,000$139/sqft |
Source: CENTURY 21 Bourne Landing Realtors #21300906 Report a problem | ||
| 3/1/2013 | Listed for sale | $299,000$139/sqft |
Source: CENTURY 21 Bourne Landing Realtors #21300906 Report a problem | ||
| 2/27/2013 | Pending sale | $299,000$139/sqft |
Source: CENTURY 21 Bourne Landing Realtors #21300906 Report a problem | ||
| 2/2/2013 | Listed for sale | $299,000$139/sqft |
Source: CENTURY 21 Bourne Landing REALTORS, Inc. #21300906 Report a problem | ||
Public tax history
| Year | Property taxes | Tax assessment |
|---|---|---|
| 2025 | $6,705 +13.2% | $528,400 +14.8% |
| 2024 | $5,923 +0.6% | $460,200 +7.2% |
| 2023 | $5,886 +9.9% | $429,300 +23.7% |
| 2022 | $5,354 +3.7% | $347,000 +8.6% |
| 2021 | $5,162 -0.3% | $319,400 +0.9% |
| 2020 | $5,178 +2.5% | $316,700 +3.7% |
| 2019 | $5,051 +7.4% | $305,400 +6.9% |
| 2018 | $4,701 +3.4% | $285,600 +4.2% |
| 2017 | $4,545 +6.3% | $274,100 +4.3% |
| 2016 | $4,277 +7% | $262,900 +2.2% |
| 2015 | $3,997 +2.4% | $257,200 -0.3% |
| 2014 | $3,902 +9.7% | $257,900 +4.6% |
| 2013 | $3,558 -0.3% | $246,600 -4.4% |
| 2012 | $3,569 +3.6% | $257,900 -2.4% |
| 2011 | $3,446 +4.6% | $264,300 -0.4% |
| 2010 | $3,295 +4.3% | $265,300 -7% |
| 2009 | $3,158 +3.4% | $285,300 -3.5% |
| 2008 | $3,055 -4.3% | $295,700 -10% |
| 2007 | $3,191 +0.9% | $328,600 +2.7% |
| 2006 | $3,161 +1.6% | $319,900 +7.2% |
| 2005 | $3,112 -2.2% | $298,400 +10.8% |
| 2004 | $3,182 +8.5% | $269,400 +13% |
| 2003 | $2,934 +10.3% | $238,500 +46.2% |
| 2001 | $2,659 | $163,100 +13.4% |
| 1999 | $2,659 | $143,800 |
Find assessor info on the county website
Neighborhood: Cedarville Landing
Nearby homes
- $626,5004 bd2 ba1.6k sqft40 Spencer Dr, Plymouth, MA 02360Off Market
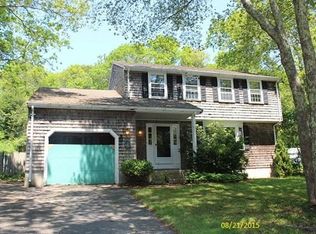
- $656,9003 bd1 ba1.4k sqft44 Spencer Dr, Plymouth, MA 02360Off Market
- $698,0003 bd2 ba2.9k sqft38 Spencer Dr, Plymouth, MA 02360Off Market
- $614,8003 bd1 ba1.3k sqft27 Sanderson Dr, Plymouth, MA 02360Off Market
- $775,4323 bd3 ba2.5k sqft25 Sanderson Dr, Plymouth, MA 02360Sold
- $698,9003 bd2 ba2.2k sqft46 Spencer Dr, Plymouth, MA 02360Off Market
- $666,0004 bd2 ba1.8k sqft41 Spencer Dr, Plymouth, MA 02360Off Market
- $875,7004 bd3 ba2.3k sqft43 Spencer Dr, Plymouth, MA 02360Off Market
Nearby schools
GreatSchools rating
- 5/10Indian Brook Elementary SchoolGrades: K-5Distance: 5.7 mi
- 6/10Plymouth South Middle SchoolGrades: 6-8Distance: 6.5 mi
- 4/10Plymouth South High SchoolGrades: 9-12Distance: 6.5 mi
Get a cash offer in 3 minutes
Find out how much your home could sell for in as little as 3 minutes with a no-obligation cash offer.
Estimated market value
$723,300
Get a cash offer in 3 minutes
Find out how much your home could sell for in as little as 3 minutes with a no-obligation cash offer.
Estimated market value
$723,300
Nearby cities
Nearby neighborhoods
Nearby zip codes
Other Plymouth Topics
