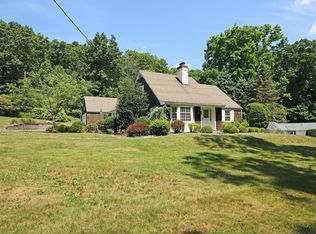
Lined with charming homes from the 1930s, Sport Hill Parkway is one of Easton's most desirable streets. Together with its quiet sister side streets, it is a secluded enclave and highly coveted dead-end located in one of the best commuting locations in town. This pristine 1938 Saltbox is set on a panoramic corner lot with an inviting custom colonial gate and New England stone walls. It has been meticulously cared for - almost every system and space has been updated in recent years. The custom shutter doors, window boxes, and urns out front set the mood as you approach. Step inside and be wowed by the whimsical elegance. The welcoming front office with its built-ins greets you. Pass the jewel box of a powder room and make your way to the inviting open concept living/dining room with gas fireplace, plantation shutters, built-ins, wainscoting, crown moldings, and easy access to the relaxing 10"x30" deck. Off the open family area enjoy the cheerful custom eat-in kitchen with sunny window seat, spunky dry bar, stylish window treatments, & practical laundry closet. Retreat upstairs to the beautifully appointed primary suite with its elegant white spa bath. The spacious second bedroom boasts its own full bath as well. Off the kitchen enjoy the built-in gas grill, extensive masonry, 3-season entertaining overlooking lush green lawn, & the tranquility of the Mill River. All this plus easy access to the train, shopping, restaurants, hiking trails, farm stands, & scenic reservoir drives.
Sold for $858,000
$858,000
42 Sport Hill Parkway, Easton, CT 06612
2beds
1,507sqft
Single Family Residence
Built in 1938
1.14 Acres Lot
$861,600 Zestimate®
$569/sqft
$4,009 Estimated rent
Home value
$861,600
$784,000 - $948,000
$4,009/mo
Zestimate® history
Owner options
List your home for rent
$4,009/mo
Rent Zestimate®
Find your next renter with Zillow Rental Manager. Plus, with online applications, you can quickly screen prospective tenants – for free.
$4,009/mo
Rent Zestimate®
Refinance and save
$4,836/mo
Est. payment
Refinancing to a lower rate could help reduce your monthly payments and save thousands over the life of the loan.
$4,836/mo
Est. payment
Explore your selling options
Work with a Zillow partner agent
Leverage their expertise and Zillow's premium Showcase listings to get your home seen by more buyers.
Get startedList with your own agent
Get your home in front of millions of buyers by listing it on Zillow.
Learn how to do itSell it yourself
Take full control of how buyers see your home on Zillow by listing For Sale by Owner (FSBO).
List your homeWhat's special
Zillow last checked:
Listing updated:
Listed by:
Gayle Worthington (203)521-4304,
William Raveis Real Estate 203-255-6841
Bought with:
Maria Tziolis, RES.0793092
William Pitt Sotheby's Int'l
Source: Smart MLS,MLS#: 24167165
Facts & features
Interior
Bedrooms & bathrooms
- Bedrooms: 2
- Bathrooms: 3
- Full bathrooms: 2
- 1/2 bathrooms: 1
Primary bedroom
- Features: Full Bath, Hardwood Floor
- Level: Upper
- Area: 240 Square Feet
- Dimensions: 20 x 12
Bedroom
- Features: Full Bath, Hardwood Floor
- Level: Upper
- Area: 144 Square Feet
- Dimensions: 12 x 12
Dining room
- Features: Built-in Features, Hardwood Floor
- Level: Main
- Area: 216 Square Feet
- Dimensions: 18 x 12
Kitchen
- Features: Bay/Bow Window, Built-in Features, Dining Area, Dry Bar, Kitchen Island, Vinyl Floor
- Level: Main
- Area: 380 Square Feet
- Dimensions: 20 x 19
Living room
- Features: Built-in Features, Fireplace, Hardwood Floor
- Level: Main
- Area: 156 Square Feet
- Dimensions: 13 x 12
Office
- Features: Built-in Features, Hardwood Floor
- Level: Main
- Area: 132 Square Feet
- Dimensions: 12 x 11
Heating
- Forced Air, Oil
Cooling
- Central Air
Appliances
- Included: Gas Range, Range Hood, Refrigerator, Dishwasher, Washer, Dryer, Water Heater
Features
- Basement: Full,Unfinished,Storage Space,Garage Access,Interior Entry,Concrete
- Attic: Access Via Hatch
- Number of fireplaces: 1
Interior area
- Total structure area: 1,507
- Total interior livable area: 1,507 sqft
- Finished area above ground: 1,507
Property
Parking
- Total spaces: 2
- Parking features: Attached
- Attached garage spaces: 2
Features
- Patio & porch: Deck
- Exterior features: Outdoor Grill, Rain Gutters, Lighting, Stone Wall
- On waterfront: Yes
- Waterfront features: Waterfront, River Front
Lot
- Size: 1.14 Acres
- Features: Level, Cul-De-Sac, Rolling Slope
Details
- Parcel number: 113543
- Zoning: R1
Construction
Type & style
- Home type: SingleFamily
- Architectural style: Cape Cod,Saltbox
- Property subtype: Single Family Residence
Materials
- Shingle Siding
- Foundation: Concrete Perimeter
- Roof: Asphalt
Condition
- New construction: No
- Year built: 1938
Utilities & green energy
- Sewer: Septic Tank
- Water: Public
Community & HOA
Community
- Subdivision: Lower Easton
HOA
- Has HOA: No
Location
- Region: Easton
Financial & listing details
- Price per square foot: $569/sqft
- Tax assessed value: $330,330
- Annual tax amount: $10,240
- Date on market: 4/17/2026
Price history
| Date | Event | Price |
|---|---|---|
| 7/1/2026 | Sold | $858,000+3.4%$569/sqft |
Source:  Smart MLS #24167165 Report a problem Smart MLS #24167165 Report a problem | ||
| 5/18/2026 | Pending sale | $830,000$551/sqft |
Source: Smart MLS #24167165 Report a problem | ||
| 4/24/2026 | Listed for sale | $830,000+197.5%$551/sqft |
Source: Smart MLS #24167165 Report a problem | ||
| 12/18/1989 | Sold | $279,000-8.5%$185/sqft |
Source: Public Record Report a problem | ||
| 4/6/1987 | Sold | $305,000$202/sqft |
Source: Public Record Report a problem | ||
Public tax history
| Year | Property taxes | Tax assessment |
|---|---|---|
| 2025 | $10,240 +4.9% | $330,330 |
| 2024 | $9,758 +2% | $330,330 |
| 2023 | $9,566 +1.8% | $330,330 |
| 2022 | $9,395 +6.4% | $330,330 +21% |
| 2021 | $8,832 +4.4% | $273,000 |
| 2020 | $8,463 -1.1% | $273,000 |
| 2019 | $8,553 -0.2% | $273,000 |
| 2018 | $8,567 -6% | $273,000 |
| 2017 | $9,113 +6.4% | $273,000 -1.8% |
| 2016 | $8,565 +1.4% | $277,980 |
| 2015 | $8,445 +18.7% | $277,980 +3.8% |
| 2006 | $7,114 +5.8% | $267,730 |
| 2005 | $6,725 +6.4% | $267,730 |
| 2004 | $6,318 +9% | $267,730 |
| 2003 | $5,796 +31% | $267,730 +70.7% |
| 2001 | $4,423 +5.6% | $156,860 |
| 2000 | $4,188 +10.2% | $156,860 +6.1% |
| 1999 | $3,801 | $147,910 |
Find assessor info on the county website
Neighborhood: 06612
Nearby homes
- $820,9003 bd2 ba2.1k sqft32 Sport Hill Pkwy, Easton, CT 06612Off Market
- $865,3003 bd2 ba1.7k sqft37 Sport Hill Pkwy, Easton, CT 06612Off Market
- $1,010,0004 bd2 ba1.8k sqft25 Sport Hill Pkwy, Easton, CT 06612Off Market
- $771,5004 bd3 ba2.7k sqft5 Patricia Ln, Newtown, CT 06470Off Market
- $1,286,5004 bd3 ba2.7k sqft50 Sport Hill Pkwy, Easton, CT 06612Off Market
- $1,138,0004 bd4 ba3.7k sqft26 Sport Hill Pkwy, Easton, CT 06612Off Market
- $955,2003 bd2 ba3.2k sqft43 Sport Hill Pkwy, Easton, CT 06612Off Market
- $560,1003 bd1 ba1.1k sqft548 Toll House Ln, Fairfield, CT 06825Off Market
Nearby schools
GreatSchools rating
- 8/10Samuel Staples Elementary SchoolGrades: PK-5Distance: 2.1 mi
- 9/10Helen Keller Middle SchoolGrades: 6-8Distance: 1.8 mi
- 7/10Joel Barlow High SchoolGrades: 9-12Distance: 6.8 mi
Schools provided by the listing agent
- Elementary: Samuel Staples
- Middle: Helen Keller
- High: Joel Barlow
Source: Smart MLS. This data may not be complete. We recommend contacting the local school district to confirm school assignments for this home.


Get pre-qualified for a loan
At Zillow Home Loans, we can pre-qualify you in as little as 5 minutes with no impact to your credit score.An equal housing lender. NMLS #10287.
Sell for more on Zillow
Get a Zillow Showcase℠ listing at no additional cost and you could sell for .
$861,600
2% more
+$17,232
With Zillow Showcase(estimated)
$878,832
- Connecticut
- Fairfield County
- Easton
- 06612
- 42 Sport Hill Parkway
Nearby cities
Nearby zip codes
Other Easton Topics
