Skip main navigation
Sold for $3,499,000
  • $3,499,000

    42 Spriteview Avenue, Westport, CT 06880

    3beds
    4,033sqft
    Single Family Residence
    Built in 1975
    0.26 Acres Lot
    $3,502,200 Zestimate®
    $868/sqft
    $7,839 Estimated rent

    Home value

    $3,502,200

    $3.19M - $3.85M

    $7,839/mo

    Zestimate® history
    Loading
    Loading...

    Owner options

    List your home for rent

    $7,839/mo

    Rent Zestimate®

    Find your next renter with Zillow Rental Manager. Plus, with online applications, you can quickly screen prospective tenants – for free.

    Learn more

    $7,839/mo

    Rent Zestimate®

    Refinance and save

    $21,450/mo

    Est. payment

    Refinancing to a lower rate could help reduce your monthly payments and save thousands over the life of the loan.

    See today's rates

    $21,450/mo

    Est. payment

    Explore your selling options

    Work with a Zillow partner agent

    Leverage their expertise and Zillow's premium Showcase listings to get your home seen by more buyers.

    Get started

    List with your own agent

    Get your home in front of millions of buyers by listing it on Zillow.

    Learn how to do it

    Sell it yourself

    Take full control of how buyers see your home on Zillow by listing For Sale by Owner (FSBO).

    List your home

    What's special

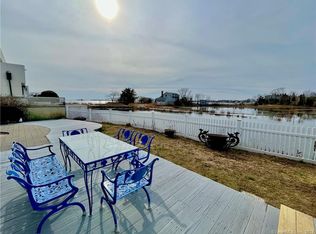
    A rare convergence of water, light and privacy, this extraordinary waterfront home offers a lifestyle few ever experience.Perfectly positioned between the open expanse of the Long Island Sound and the quiet rhythm of a private canal, the home is set on a private island just one hour from New York City, yet feels worlds away. Sweeping, unobstructed views stretch endlessly in every direction, with sunsets that transform the sky into a daily work of art. Defined by its clean, modern lines and expansive walls of glass, the home is designed to fully embrace its surroundings.Three spacious decks extend the living experience outdoors, each offering a distinct vantage point from morning light over the water to the stillness of evening reflections along the canal. Inside, newly installed wide-board white oak floors bring warmth and understated sophistication to a home that is entirely move-in ready. Every space is oriented toward water, creating a seamless connection between interior living and the natural beauty beyond. With direct water frontage, a private beach and an ever-changing coastal backdrop, this is more than a home, it is a singular waterfront retreat defined by light, scale and the quiet luxury of complete privacy.

    Zillow last checked:

    Listing updated:

    Listed by:

    Debra Grant (203)981-0182,

    Show to Sell Homes, LLC 203-221-0228,

    Marcie Bow 203-394-1001,

    Show to Sell Homes, LLC

    Bought with:

    Sandy Petrino, RES.0817669

    William Pitt Sotheby's Int'l

    Aaron Greenberger

    William Pitt Sotheby's Int'l

    Source: Smart MLS,MLS#: 24167502MLS Logo

    Facts & features

    Interior

    Bedrooms & bathrooms
    • Bedrooms: 3
    • Bathrooms: 4
    • Full bathrooms: 3
    • 1/2 bathrooms: 1
    Rooms
    • Room types: Exercise Room
    Primary bedroom
    • Features: Balcony/Deck, Bedroom Suite, Full Bath, Walk-In Closet(s), Hardwood Floor
    • Level: Upper
    • Area: 308 Square Feet
    • Dimensions: 14 x 22
    Bedroom
    • Features: Balcony/Deck, Full Bath, Sliders, Hardwood Floor
    • Level: Main
    • Area: 132 Square Feet
    • Dimensions: 11 x 12
    Bedroom
    • Features: Balcony/Deck, Full Bath, Sliders, Hardwood Floor
    • Level: Main
    • Area: 120 Square Feet
    • Dimensions: 10 x 12
    Primary bathroom
    • Features: Double-Sink, Full Bath, Stall Shower, Tile Floor
    • Level: Upper
    • Area: 96 Square Feet
    • Dimensions: 6 x 16
    Dining room
    • Features: High Ceilings, Balcony/Deck, Built-in Features, Dry Bar, Hardwood Floor
    • Level: Lower
    • Area: 276 Square Feet
    • Dimensions: 12 x 23
    Kitchen
    • Features: Breakfast Bar, Tile Floor
    • Level: Main
    • Area: 143 Square Feet
    • Dimensions: 11 x 13
    Living room
    • Features: High Ceilings, Balcony/Deck, Bookcases, Fireplace, Sliders, Hardwood Floor
    • Level: Main
    • Area: 517.5 Square Feet
    • Dimensions: 23 x 22.5
    Office
    • Features: Bookcases, Built-in Features, Entertainment Center, Fireplace, Hardwood Floor
    • Level: Main
    • Area: 216 Square Feet
    • Dimensions: 12 x 18
    Heating
    • Forced Air, Oil
    Cooling
    • Central Air
    Appliances
    • Included: Gas Cooktop, Microwave, Range Hood, Refrigerator, Freezer, Subzero, Dishwasher, Disposal, Washer, Wine Cooler, Water Heater, Humidifier
    • Laundry: Upper Level
    Features
    • Sound System, Wired for Data, Open Floorplan, Smart Thermostat
    • Basement: Crawl Space,Unfinished,Sump Pump,Storage Space,Hatchway Access,Concrete
    • Attic: None
    • Number of fireplaces: 2
    Interior area
    • Total structure area: 4,033
    • Total interior livable area: 4,033 sqft
    • Finished area above ground: 4,033

    Property

    Parking
    • Total spaces: 4
    • Parking features: Attached, Driveway, Unpaved, Garage Door Opener, Private
    • Attached garage spaces: 1
    • Has uncovered spaces: Yes
    Features
    • Patio & porch: Terrace, Deck, Patio
    • Exterior features: Awning(s), Rain Gutters, Lighting, Stone Wall, Underground Sprinkler
    • Has view: Yes
    • View description: Water
    • Has water view: Yes
    • Water view: Water
    • Waterfront features: Waterfront, Walk to Water, Beach Access, Association Required, Water Community, Access
    Lot
    • Size: 0.26 Acres
    • Features: Level, In Flood Zone
    Details
    • Parcel number: 412044
    • Zoning: A
    • Other equipment: Generator

    Construction

    Type & style
    • Home type: SingleFamily
    • Architectural style: Contemporary,Modern
    • Property subtype: Single Family Residence
    Materials
    • Stone, Stucco
    • Foundation: Slab
    • Roof: Flat
    Condition
    • New construction: No
    • Year built: 1975

    Utilities & green energy

    • Sewer: Public Sewer
    • Water: Public
    Green energy
    • Energy efficient items: Thermostat

    Community & HOA

    Community
    • Features: Golf, Library, Medical Facilities, Playground, Private School(s), Pool, Public Rec Facilities, Tennis Court(s)
    • Security: Security System
    • Subdivision: Saugatuck Shore
    HOA
    • Has HOA: Yes
    • Amenities included: Taxes
    • Services included: Snow Removal, Road Maintenance
    • HOA fee: $1,730 annually
    Location
    • Region: Westport

    Financial & listing details

    • Price per square foot: $868/sqft
    • Tax assessed value: $2,360,500
    • Annual tax amount: $29,433
    • Date on market: 4/20/2026

    Price history

    DateEventPrice
    6/17/2026Sold$3,499,000$868/sqft
    Source: Smart MLS #24167502 Report a problem
    5/12/2026Pending sale$3,499,000$868/sqft
    Source: Smart MLS #24167502 Report a problem
    4/23/2026Listed for sale$3,499,000+6%$868/sqft
    Source: Smart MLS #24167502 Report a problem
    6/2/2025Listing removed$3,300,000$818/sqft
    Source: Smart MLS #24099196 Report a problem
    5/29/2025Listed for sale$3,300,000+43.5%$818/sqft
    Source: Smart MLS #24099196 Report a problem
    7/21/2020Sold$2,300,000-9.8%$570/sqft
    Source: Smart MLS #170264499 Report a problem
    6/6/2020Pending sale$2,550,000$632/sqft
    Source: The Riverside Realty Group #170264499 Report a problem
    5/18/2020Listed for sale$2,550,000-7.3%$632/sqft
    Source: The Riverside Realty Group #170264499 Report a problem
    3/13/2020Listing removed$2,750,000$682/sqft
    Source: The Riverside Realty Group #170264499 Report a problem
    1/29/2020Listed for sale$2,750,000+41.4%$682/sqft
    Source: The Riverside Realty Group #170264499 Report a problem
    6/29/2012Sold$1,945,000+67%$482/sqft
    Source: Smart MLS #98526885 Report a problem
    6/13/1997Sold$1,165,000$289/sqft
    Source: Public Record Report a problem

    Public tax history

    YearProperty taxesTax assessment
    2025$29,433 +1.3%$1,560,600
    2024$29,058 +1.5%$1,560,600
    2023$28,637 +1.5%$1,560,600
    2022$28,200 $1,560,600
    2021$28,200 +23%$1,560,600 +13.7%
    2020$22,933 -0.9%$1,372,400
    2019$23,139 $1,372,400
    2018$23,139 $1,372,400
    2017$23,139 +1.7%$1,372,400 +1.7%
    2016$22,751 $1,349,400
    Find assessor info on the county website

    Neighborhood: Saugatuck

    Nearby schools

    GreatSchools rating
    Schools provided by the listing agent
    • Elementary: Kings Highway
    • Middle: Coleytown
    • High: Staples

    Source: Smart MLS. This data may not be complete. We recommend contacting the local school district to confirm school assignments for this home.

    Sell for more on Zillow
    Get a Zillow Showcase℠ listing at no additional cost and you could sell for .
    $3,502,200
    2% more
    +$70,044
    With Zillow Showcase(estimated)
    $3,572,244