Welcome to 42 Spruce Lane in Berkeley Springs! This newly completed, move-in-ready home sits on two unrestricted wooded acres with no HOA, offering privacy, flexibility, and peaceful country living. The home features three bedrooms, two full bathrooms, and durable luxury vinyl plank flooring throughout. The spacious kitchen is designed for everyday living and entertaining, featuring a large center island, quartz countertops, and stainless-steel appliances. Ceiling fans in every bedroom and the family room provide added comfort throughout the year. Additional highlights include an unfinished basement with excellent potential for future living space or storage, a two-car garage with an automatic opener, and a paved driveway. Enjoy the freedom of unrestricted acreage while still being conveniently located near Berkeley Springs. This beautiful new home is complete and ready for its first owner—schedule your showing today!
Pending
$519,900
42 Spruce Ln, Berkeley Springs, WV 25411
3beds
1,853sqft
Single Family Residence
Built in 2026
2 Acres Lot
$-- Zestimate®
$281/sqft
$-- HOA
What's special
Spacious kitchenLarge center islandThree bedroomsPaved drivewayQuartz countertopsStainless-steel appliances
- 8 days
- 213
- 14
Zillow last checked:
Listing updated:
Listed by:
Eric Rodia 304-620-0662,
Gain Realty
Source: Bright MLS,MLS#: WVMO2008140
Facts & features
Interior
Bedrooms & bathrooms
- Bedrooms: 3
- Bathrooms: 2
- Full bathrooms: 2
- Main level bathrooms: 2
- Main level bedrooms: 3
Basement
- Area: 1853
Heating
- Heat Pump, Electric
Cooling
- Central Air, Heat Pump, Electric
Appliances
- Included: Microwave, Dishwasher, Disposal, Oven/Range - Electric, Stainless Steel Appliance(s), Water Heater, Electric Water Heater
- Laundry: Main Level, Hookup, Washer/Dryer Hookups Only
Features
- Walk-In Closet(s), Upgraded Countertops, Primary Bath(s), Kitchen Island, Eat-in Kitchen, Open Floorplan, Family Room Off Kitchen, Entry Level Bedroom, Dining Area, Ceiling Fan(s), Bathroom - Walk-In Shower, Soaking Tub, 9'+ Ceilings, Dry Wall, Cathedral Ceiling(s)
- Flooring: Luxury Vinyl
- Windows: Double Pane Windows, Screens, Vinyl Clad
- Basement: Full,Interior Entry,Exterior Entry,Concrete,Rough Bath Plumb,Unfinished,Walk-Out Access
- Has fireplace: No
Interior area
- Total structure area: 3,706
- Total interior livable area: 1,853 sqft
- Finished area above ground: 1,853
- Finished area below ground: 0
Property
Parking
- Total spaces: 2
- Parking features: Garage Faces Side, Garage Door Opener, Inside Entrance, Driveway, Attached
- Attached garage spaces: 2
- Has uncovered spaces: Yes
Accessibility
- Accessibility features: None
Features
- Levels: Two
- Stories: 2
- Pool features: None
Lot
- Size: 2 Acres
Details
- Additional structures: Above Grade, Below Grade
- Parcel number: NO TAX RECORD
- Zoning: 00
- Special conditions: Standard
Construction
Type & style
- Home type: SingleFamily
- Architectural style: Ranch/Rambler
- Property subtype: Single Family Residence
Materials
- Batts Insulation, Blown-In Insulation, CPVC/PVC, Stick Built, Stone, Vinyl Siding
- Foundation: Passive Radon Mitigation
- Roof: Architectural Shingle
Condition
- Excellent
- New construction: Yes
- Year built: 2026
Utilities & green energy
- Sewer: Septic = # of BR
- Water: Well
Community & HOA
Community
- Subdivision: None Available
HOA
- Has HOA: No
Location
- Region: Berkeley Springs
Financial & listing details
- Price per square foot: $281/sqft
- Date on market: 9/1/2026
- Listing agreement: Exclusive Agency
- Listing terms: Bank Portfolio,Cash,FHA,VA Loan,Conventional
- Ownership: Fee Simple
Estimated market value
Not available
Estimated sales range
Not available
Not available
Price history
| Date | Event | Price |
|---|---|---|
| 9/6/2026 | Pending sale | $519,900$281/sqft |
Source:  Bright MLS #WVMO2008140 Report a problem Bright MLS #WVMO2008140 Report a problem | ||
| 9/1/2026 | Listed for sale | $519,900$281/sqft |
Source: Bright MLS #WVMO2008140 Report a problem | ||
Public tax history
Tax history is unavailable.
Monthly payment
Est. payment
Payment breakdown
Explore the cost of this home by adjusting the details. Changes won't be saved.Climate risks
Neighborhood: 25411
Nearby schools
Schools provided by the listing agent
- District: Morgan County Schools
Source: Bright MLS. This data may not be complete. We recommend contacting the local school district to confirm school assignments for this home.
Similar homes
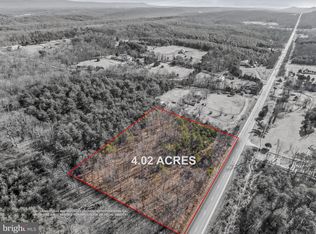
- $579,9004 bd2 ba2.1k sqft43 Spruce Ln, Berkeley Springs, WV 25411New Construction
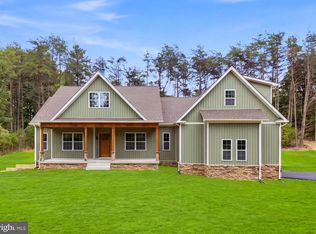
 MLS ID #WVMO2008142, Eric Rodia, Gain Realty. Bright MLS
 - $449,9003 bd3 ba1.7k sqft37 Paynes Ln, Berkeley Springs, WV 25411For Sale
 MLS ID #WVMO2008076, Gina Wood, Kesecker Realty, Inc.. Bright MLS
 - $499,0004 bd3 ba1.9k sqft1787 Spohrs Rd, Berkeley Springs, WV 25411For Sale
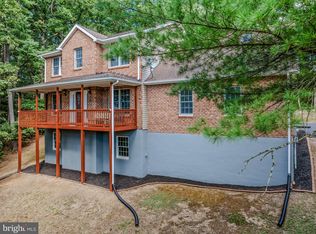 MLS ID #WVMO2008176, Nate Lewis, Hoffman Realty. Bright MLS
 - $525,0003 bd2 ba1.6k sqft9581 Valley Rd, Berkeley Springs, WV 25411For Sale
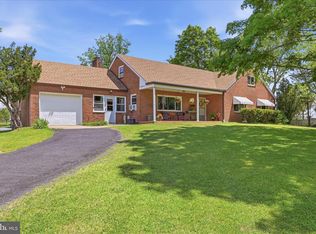 MLS ID #WVMO2007814, Heather Corroon, Dandridge Realty Group, LLC. Bright MLS
 - $485,0003 bd2 ba1.7k sqft397 Happy Valley Ln, Berkeley Springs, WV 25411For SaleMLS ID #WVMO2007820, Breck Place, Perry Realty, LLC. Bright MLS
- $444,0004 bd4 ba1.6k sqft123 Hank Aaron Rd, Berkeley Springs, WV 25411For SaleMLS ID #WVMO2007914, David Sweeney, USRealty.com LLP. Bright MLS
- $449,9003 bd2 ba1.5k sqft124 Medford Ln, Berkeley Springs, WV 25411For SaleMLS ID #WVMO2007860, Dorothy Vance, The KW Collective. Bright MLS
- $519,9003 bd2 ba1.6k sqftGrove Heights Rd, Berkeley Springs, WV 25411New ConstructionMLS ID #WVMO2007828, Teresa White-Curtis, Perry Realty, LLC. Bright MLS
- $513,6703 bd2 ba1.6k sqftLOT 5 Bearclaw Ests, Berkeley Springs, WV 25411New ConstructionMLS ID #WVMO2007608, Brittny Petry, Gain Realty. Bright MLS
- $379,9904 bd2 ba2.2k sqft94 Bluejay Ct, Berkeley Springs, WV 25411For SaleMLS ID #WVMO2008172, Jeff Jardine, Burch Real Estate Group, LLC. Bright MLS
- $549,9003 bd2 ba1.7k sqftLOT 3D Fairview Dr, Berkeley Springs, WV 25411New ConstructionMLS ID #WVMO2008032, Annie Walker, Gain Realty. Bright MLS
- $569,9994 bd3 ba1.9k sqftHolly Bush Ln Lot 3-B, Berkeley Springs, WV 25411New ConstructionMLS ID #WVMO2007988, Brittny Petry, Gain Realty. Bright MLS
- $499,9003 bd3 ba1.5k sqftFairview Dr Lot 3C, Berkeley Springs, WV 25411New ConstructionMLS ID #WVMO2008044, Annie Walker, Gain Realty. Bright MLS
- $689,9004 bd4 ba2.7k sqftLOT 4 Libbys Ridge Rd, Berkeley Springs, WV 25411New ConstructionMLS ID #WVMO2008114, Eric Rodia, Gain Realty. Bright MLS
- $689,9004 bd4 ba2.7k sqft3 Libbys Ridge Rd, Berkeley Springs, WV 25411New ConstructionMLS ID #WVMO2008110, Eric Rodia, Gain Realty. Bright MLS
- $450,0003 bd2 ba1.3k sqft148 Ponds Ct, Berkeley Springs, WV 25411New ConstructionMLS ID #WVMO2007978, Daniel Novak, Mountain Home Real Estate, LLC. Bright MLS
- $485,0003 bd1 ba2.6k sqft3779 Fairview Dr, Berkeley Springs, WV 25411For SaleMLS ID #WVMO2007980, Teresa White-Curtis, Perry Realty, LLC. Bright MLS
- $600,0003 bd3 ba1.9k sqft432 Lost Point Ln, Berkeley Springs, WV 25411New ConstructionMLS ID #WVMO2007462, Amanda Jackson - Gloyd, Coldwell Banker Premier. Bright MLS
- $585,9363 bd2 ba1.8k sqftLOT 2 Bearclaw Ests, Berkeley Springs, WV 25411New ConstructionMLS ID #WVMO2007616, Brittny Petry, Gain Realty. Bright MLS
