Welcome to this charming Cape Cod–style home, where pride of ownership is evident throughout. Enter through the covered front entrance into a sunlit living room featuring beautiful hardwood floors and a ceiling light fixture. The updated kitchen offers modern cabinetry, a ceramic tile backsplash, newer appliances, and a convenient built-in breakfast bar—perfect for everyday living and entertaining. Just off the kitchen, the hallway leads to a full bathroom with an adjacent linen closet. The primary bedroom features hardwood floors, a ceiling fan, and ample closet space. A second bedroom, also on the first floor, includes hardwood flooring and a ceiling light, completing the main level. Upstairs, you’ll find a versatile sitting area with built-in shelving and drawers, a large closet, and access to additional storage, along with a separate bedroom area with additional closet and storage access. The unfinished basement provides plenty of opportunity to customize and expand to suit your needs. Sliding doors lead to a stone patio and deck, offering a great space to relax and enjoy the outdoors. Recent updates include a new HVAC system (2024), a fully renovated kitchen (2023). There is also the potential for off-street parking. Additional lot TP#38-05F-0080 included for an approximate total of .33 acres. Don't miss this opportunity for a well maintained single family home under 300,000!
Sold for $302,514
$302,514
42 Spruce St, Coatesville, PA 19320
3beds
922sqft
Single Family Residence
Built in 1953
9,600 Square Feet Lot
$308,200 Zestimate®
$328/sqft
$1,964 Estimated rent
Home value
$308,200
$290,000 - $327,000
$1,964/mo
Zestimate® history
Owner options
List your home for rent
$1,964/mo
Rent Zestimate®
Find your next renter with Zillow Rental Manager. Plus, with online applications, you can quickly screen prospective tenants – for free.
$1,964/mo
Rent Zestimate®
Refinance and save
$2,057/mo
Est. payment
Refinancing to a lower rate could help reduce your monthly payments and save thousands over the life of the loan.
$2,057/mo
Est. payment
Explore your selling options
Work with a Zillow partner agent
Leverage their expertise and Zillow's premium Showcase listings to get your home seen by more buyers.
Get startedList with your own agent
Get your home in front of millions of buyers by listing it on Zillow.
Learn how to do itSell it yourself
Take full control of how buyers see your home on Zillow by listing For Sale by Owner (FSBO).
List your homeWhat's special
Primary bedroomAccess to additional storageCovered front entranceConvenient built-in breakfast barCeramic tile backsplashModern cabinetryBeautiful hardwood floors
Zillow last checked:
Listing updated:
Listed by:
Ann Slaymaker 484-883-3235,
RE/MAX Professional Realty
Bought with:
Amanda Ashbee, RS37650
Four Oaks Real Estate LLC
Source: Bright MLS,MLS#: PACT2121526
Facts & features
Interior
Bedrooms & bathrooms
- Bedrooms: 3
- Bathrooms: 1
- Full bathrooms: 1
- Main level bathrooms: 1
- Main level bedrooms: 2
Rooms
- Room types: Living Room, Primary Bedroom, Bedroom 2, Bedroom 3, Kitchen
Primary bedroom
- Features: Flooring - HardWood, Lighting - Ceiling
- Level: Main
- Area: 121 Square Feet
- Dimensions: 11 X 11
Bedroom 2
- Features: Flooring - HardWood
- Level: Main
- Area: 132 Square Feet
- Dimensions: 11 X 12
Bedroom 3
- Features: Flooring - HardWood
- Level: Upper
- Area: 156 Square Feet
- Dimensions: 12 X 13
Kitchen
- Features: Breakfast Bar, Flooring - Vinyl, Eat-in Kitchen
- Level: Main
- Area: 108 Square Feet
- Dimensions: 9 X 12
Living room
- Features: Flooring - HardWood
- Level: Main
- Area: 176 Square Feet
- Dimensions: 11 X 16
Heating
- Heat Pump, Electric
Cooling
- Central Air, Electric
Appliances
- Included: Microwave, Dryer, Oven/Range - Electric, Refrigerator, Washer, Electric Water Heater
- Laundry: In Basement
Features
- Built-in Features, Ceiling Fan(s), Eat-in Kitchen
- Flooring: Hardwood, Wood
- Basement: Full,Exterior Entry,Walk-Out Access
- Has fireplace: No
Interior area
- Total structure area: 922
- Total interior livable area: 922 sqft
- Finished area above ground: 922
- Finished area below ground: 0
Property
Parking
- Parking features: On Street
- Has uncovered spaces: Yes
Accessibility
- Accessibility features: None
Features
- Levels: Two
- Stories: 2
- Pool features: None
Lot
- Size: 9,600 Square Feet
Details
- Additional structures: Above Grade, Below Grade
- Additional parcels included: 385F0080, 4800 SF Assessor
- Parcel number: 3805F0079
- Zoning: RESIDENTIAL
- Special conditions: Standard
Construction
Type & style
- Home type: SingleFamily
- Architectural style: Cape Cod
- Property subtype: Single Family Residence
Materials
- Aluminum Siding, Block
- Foundation: Block
- Roof: Shingle
Condition
- Very Good
- New construction: No
- Year built: 1953
Utilities & green energy
- Sewer: Public Sewer
- Water: Well
- Utilities for property: Cable Connected
Community & HOA
Community
- Subdivision: None Available
HOA
- Has HOA: No
Location
- Region: Coatesville
- Municipality: VALLEY TWP
Financial & listing details
- Price per square foot: $328/sqft
- Tax assessed value: $71,300
- Annual tax amount: $3,888
- Date on market: 4/7/2026
- Listing agreement: Exclusive Right To Sell
- Listing terms: Cash,Conventional,FHA,VA Loan
- Inclusions: Refrigerator, Washer, Dryer, 3 Bar Stools, As Is Condition
- Ownership: Fee Simple
Price history
| Date | Event | Price |
|---|---|---|
| 5/8/2026 | Sold | $302,514+14.2%$328/sqft |
Source:  Bright MLS #PACT2121526 Report a problem Bright MLS #PACT2121526 Report a problem | ||
| 4/11/2026 | Contingent | $265,000$287/sqft |
Source: Bright MLS #PACT2121526 Report a problem | ||
| 4/7/2026 | Listed for sale | $265,000$287/sqft |
Source: Bright MLS #PACT2121526 Report a problem | ||
Public tax history
| Year | Property taxes | Tax assessment |
|---|---|---|
| 2026 | $3,888 +2.8% | $71,300 |
| 2025 | $3,781 +2.1% | $71,300 |
| 2024 | $3,702 +3.5% | $71,300 |
| 2023 | $3,577 +1.2% | $71,300 |
| 2022 | $3,534 +3.2% | $71,300 |
| 2021 | $3,425 +431.5% | $71,300 |
| 2020 | $644 -79.7% | $71,300 |
| 2019 | $3,167 +7.6% | $71,300 |
| 2018 | $2,943 +9901.6% | $71,300 |
| 2017 | $29 -98.6% | $71,300 |
| 2016 | $2,137 | $71,300 |
| 2015 | $2,137 | $71,300 |
| 2014 | $2,137 | $71,300 |
| 2013 | -- | $71,300 |
| 2012 | -- | $71,300 |
| 2011 | -- | $71,300 |
| 2010 | -- | $71,300 |
| 2009 | -- | $71,300 |
| 2008 | -- | $71,300 |
| 2007 | -- | $71,300 |
| 2006 | -- | $71,300 |
| 2005 | -- | $71,300 |
| 2004 | -- | $71,300 |
| 2003 | -- | $71,300 |
| 2000 | -- | $71,300 |
Find assessor info on the county website
Neighborhood: Westwood
Nearby homes
- $11,480-- bd-- ba-- sqft46 Spruce St, Coatesville, PA 19320Off Market
- $249,0003 bd1 ba1k sqft40 Spruce St, Coatesville, PA 19320Off Market
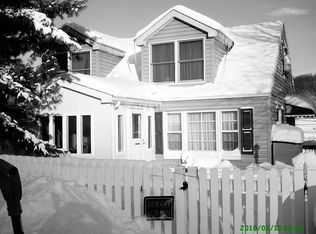
- $217,5002 bd1 ba906 sqft45 Spruce St, Coatesville, PA 19320Off Market
- $3,000-- bd-- ba-- sqft37 Spruce St, Coatesville, PA 19320Off Market
- $11,240-- bd-- ba-- sqft40 Spruce St, Coatesville, PA 19320Off Market
- $3,000-- bd-- ba-- sqft58 Spruce St, Coatesville, PA 19320Off Market
- $298,1003 bd2 ba1.4k sqft37 Spruce St, Coatesville, PA 19320Off Market
- $130,4007,200 sqft59 Spruce St, Coatesville, PA 19320Off Market
Nearby schools
GreatSchools rating
- 3/10Rainbow El SchoolGrades: K-5Distance: 1.2 mi
- 5/10Scott Middle SchoolGrades: 6-7Distance: 2.8 mi
- 4/10Coatesville Area Senior High SchoolGrades: 10-12Distance: 3.3 mi
Schools provided by the listing agent
- Elementary: Rainbow
- Middle: Coatesvill
- High: Cash
- District: Coatesville Area
Source: Bright MLS. This data may not be complete. We recommend contacting the local school district to confirm school assignments for this home.
Get a cash offer in 3 minutes
Find out how much your home could sell for in as little as 3 minutes with a no-obligation cash offer.
Estimated market value
$308,200
Get a cash offer in 3 minutes
Find out how much your home could sell for in as little as 3 minutes with a no-obligation cash offer.
Estimated market value
$308,200
