Skip main navigation
Off market
  • $8,628,100

    42 Stag Ln, Greenwich, CT 06831

    6beds
    9,279sqft
    SingleFamily
    Built in 2020
    6.29 Acres Lot
    $8,628,100 Zestimate®
    $930/sqft
    $40,397 Estimated rent

    Home value

    $8,628,100

    $7.16M - $10.35M

    $40,397/mo

    Zestimate® history
    Loading
    Loading...

    Owner options

    List your home for rent

    $40,397/mo

    Rent Zestimate®

    Find your next renter with Zillow Rental Manager. Plus, with online applications, you can quickly screen prospective tenants – for free.

    Learn more

    $40,397/mo

    Rent Zestimate®

    Refinance and save

    $48,628/mo

    Est. payment

    Refinancing to a lower rate could help reduce your monthly payments and save thousands over the life of the loan.

    See today's rates

    $48,628/mo

    Est. payment

    Explore your selling options

    Work with a Zillow partner agent

    Leverage their expertise and Zillow's premium Showcase listings to get your home seen by more buyers.

    Get started

    List with your own agent

    Get your home in front of millions of buyers by listing it on Zillow.

    Learn how to do it

    Sell it yourself

    Take full control of how buyers see your home on Zillow by listing For Sale by Owner (FSBO).

    List your home

    What's special

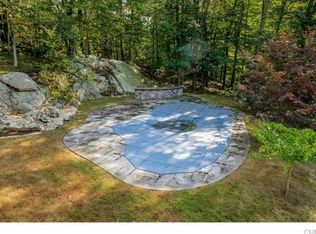
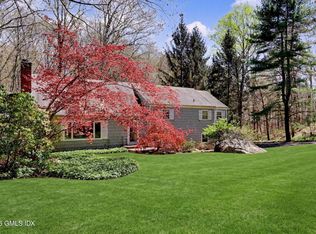
    European Resort-Style Living in Back Country Greenwich. Custom-built by renowned Metro-area commercial contractor to be the home they wanted to build for themselves, this rare opportunity to acquire a newly built architectural gem in a renowned community can be yours. It is a contemporary style home over 9,000 square feet in size, configured as a 6-bedroom suite family home, fully-featured with luxury amenities throughout such as centrally controlled state of the art media, climate, lighting, multi-zoned sprinkler, security system, a full house generator, and underground utilities. The main bedroom offers a spa-like bathroom and an oversized walk-in closet. It has direct access to the first-floor balcony overlooking the gunite pool and wooded landscaping. Three oversized garage with a single post car lift. Relax at the lower three-season patio with cinema-quality lounging by the fireplace. The full built-in gas grill kitchen is complete. Check out the Virtual Tour and enjoy!

    This property is off market, which means it's not currently listed for sale or rent on Zillow. This may be different from what's available on other websites or public sources.
    Facts & features

    Interior

    Bedrooms & bathrooms
    • Bedrooms: 6
    • Bathrooms: 8
    • Full bathrooms: 7
    • 1/2 bathrooms: 1
    Heating
    • Forced air, Gas
    Cooling
    • Central
    Appliances
    • Included: Dishwasher, Dryer, Microwave, Range / Oven, Refrigerator, Washer
    • Laundry: In Unit
    Features
    • Elevator, Master Downstairs, Entrance Foyer, Granite Counters, Master Bath, Pantry, Powder Room, Storage, Walk-In Closet(s), Cathedral Ceiling(s), Guest Quarters, Exercise Room
    • Windows: ENERGY STAR Qualified Windows
    • Basement: Finished, Full, Walk-Out Access
    Interior area
    • Total interior livable area: 9,279 sqft

    Property

    Parking
    • Total spaces: 3
    • Parking features: Garage - Attached
    Features
    • Patio & porch: Patio
    • Exterior features: Wood
    • Pool features: Inground Pool
    • Fencing: Back Yard
    Lot
    • Size: 6.29 Acres
    • Features: Private
    Details
    • Parcel number: GREEM11B2240

    Construction

    Type & style
    • Home type: SingleFamily
    • Architectural style: Colonial
    Materials
    • Frame
    • Roof: Metal
    Condition
    • Year built: 2020

    Utilities & green energy

    • Sewer: Septic Tank
    • Water: Private
    Green energy
    • Green verification: ENERGY STAR Certified Homes

    Community & neighborhood

    Security
    • Security features: Security System
    Location
    • Region: Greenwich

    Other

    Other facts
    • Appliances: Dryer, Dishwasher, Washer, Microwave, Cooktop, Oven
    • ConstructionMaterials: Frame, Energy Star
    • Basement: Finished, Full, Walk-Out Access
    • Cooling: Central Air, ENERGY STAR Qualified Equipment
    • ExteriorFeatures: Sprinkler Lawn System, Balcony
    • FireplaceYN: 1
    • Flooring: Hardwood
    • Inclusions: Dryer, Dishwasher, Alarm System, Central Vacuum, Generator, Microwave, Pool Equipt/Cover, Second Dishwasher, Speakers Indoor, Cook Top, Garage Remote, Wall Oven, Energy Star Appliance(s), Whole House Ent. Syst, Front Gate, Convection Oven, Second Dryer, Second Washer, Speakers Outdoor, Second Freezer, Second Stove
    • PropertyType: Residential
    • PatioAndPorchFeatures: Patio
    • PoolFeatures: Inground Pool
    • SeniorCommunityYN: 0
    • InteriorFeatures: Elevator, Master Downstairs, Entrance Foyer, Granite Counters, Master Bath, Pantry, Powder Room, Storage, Walk-In Closet(s), Cathedral Ceiling(s), Guest Quarters, Exercise Room
    • Heating: Natural Gas, Hydro Air
    • ParkingFeatures: Attached, Off Street, Driveway
    • PoolPrivateYN: 1
    • ArchitecturalStyle: Contemporary
    • WindowFeatures: ENERGY STAR Qualified Windows
    • GreenBuildingVerificationType: ENERGY STAR Certified Homes
    • Fencing: Back Yard
    • LaundryFeatures: In Unit
    • LotFeatures: Private
    • SecurityFeatures: Security System
    • Sewer: Septic Tank
    • AtticDescription: Pull Stairs
    • HotWater: On Demand
    • WaterSource: Private
    • Village: Greenwich

    Price history

    DateEventPrice
    1/15/2021Listing removed--
    Source: OneKey® MLS as distributed by MLS GRID Report a problem
    10/8/2020Listed for sale$9,285,000+600.8%$1,001/sqft
    Source: WEB Realty Company #170341712 Report a problem
    12/13/2018Listing removed$1,325,000$143/sqft
    Source: Sunbelt Sales & Development #170023826 Report a problem
    4/17/2018Price change$1,325,000+33.2%$143/sqft
    Source: Sunbelt Sales & Development #4746620 Report a problem
    10/13/2017Listed for sale$995,000-20.4%$107/sqft
    Source: Sunbelt Sales & Development #170023826 Report a problem
    8/2/2016Listing removed$1,250,000$135/sqft
    Source: Owner #4272112 Report a problem
    2/12/2016Listed for sale$1,250,000+48.8%$135/sqft
    Source: Owner Report a problem
    8/17/2012Listing removed$839,900+15.8%$91/sqft
    Source: Exit Advantage Realty #98514215 Report a problem
    3/14/2012Sold$725,000-13.7%$78/sqft
    Source: Smart MLS #98514215 Report a problem
    12/16/2011Price change$839,900-6.6%$91/sqft
    Source: Exit Advantage Realty Report a problem
    11/16/2011Listed for sale$899,000-2.3%$97/sqft
    Source: Exit Advantage Realty #98514215 Report a problem
    9/28/2011Listing removed$919,900$99/sqft
    Source: EXIT ADVANTAGE REALTY #98514215 Report a problem
    9/13/2011Price change$919,900-2%$99/sqft
    Source: EXIT ADVANTAGE REALTY #98514215 Report a problem
    7/28/2011Listed for sale$939,000-50.6%$101/sqft
    Source: U.S. Asset Realty #98509686 Report a problem
    5/31/2007Sold$1,900,000+25.7%$205/sqft
    Source: Public Record Report a problem
    10/8/2004Sold$1,512,000+87.8%$163/sqft
    Source: Smart MLS #G359933 Report a problem
    6/10/1992Sold$805,000$87/sqft
    Source: Public Record Report a problem

    Public tax history

    YearProperty taxesTax assessment
    2025$48,190 +2.8%$4,002,460
    2024$46,869 +2.8%$4,002,460
    2023$45,588 +1%$4,002,460
    2022$45,148 -4.5%$4,002,460 -1.9%
    2021$47,267 +110.8%$4,078,270 +110.8%
    2020$22,422 +172.5%$1,934,590 +174.6%
    2019$8,228 -13.7%$704,480 -15.9%
    2018$9,529 $838,040
    2017$9,529 +34.2%$838,040 +33%
    2015$7,100 +2.7%$630,000
    2014$6,911 +2.7%$630,000
    2013$6,728 -55.3%$630,000 -54%
    2012$15,068 +8.8%$1,369,830
    2011$13,849 -12.7%$1,369,830 -25.8%
    2010$15,866 +3.4%$1,847,020
    2009$15,349 +3.4%$1,847,020
    2008$14,850 +3.6%$1,847,020
    2007$14,333 +3.5%$1,847,020
    2006$13,853 -34.5%$1,847,020 +0.5%
    2005$21,158 +3.5%$1,838,270
    2004$20,442 +0.5%$1,838,270 -2.9%
    2003$20,344 +71.6%$1,892,450 +198.4%
    2001$11,858 +5.6%$634,130
    2000$11,224 -4.6%$634,130
    1999$11,763 $634,130

    Find assessor info on the county website

    Neighborhood: 06831

    Nearby schools

    GreatSchools rating
    Schools provided by the listing agent
    • Middle: Greenwich Junior-Senior High School
    • High: Greenwich Junior-Senior High School
    • District: Greenwich

    Source: The MLS. This data may not be complete. We recommend contacting the local school district to confirm school assignments for this home.

    Sell for more on Zillow
    Get a Zillow Showcase℠ listing at no additional cost and you could sell for .
    $8,628,100
    2% more
    +$172K
    With Zillow Showcase(estimated)
    $8,800,662