Barn-style cabin situated on approximately 4 acres inside the city limits, offering a wooded setting and privacy with the convenience of an in-town location. The interior features a wood-burning fireplace, granite countertops, kitchen island, natural-gas range, and pantry. The main level includes two bedrooms, two full baths, and a half bath. The loft provides flexible additional space with a third room and another half bath, plus a soaking tub that is plumbed and ready for final hookup. Outside, the acreage provides room to enjoy the natural surroundings and includes an attached two-car tandem garage, detached barn with room for two more cars and ample storage/workshop, and storage shed, offering plenty of space for vehicles, equipment, hobbies, or storage. A distinctive cabin-style property combining acreage, wooded surroundings, and versatile indoor and outdoor spaces while remaining within the city limits. Plenty of wood on property for your fireplace; log splitter available with accepted offer! Buyer to verify all information, including square footage, acreage, room use, permits, plumbing, utilities, and restrictions, prior to making an offer.
Active
$440,000
42 Staley Way, Crossville, TN 38555
3beds
1,600sqft
Single Family Residence, Residential
Built in 2023
3.92 Acres Lot
$-- Zestimate®
$275/sqft
$-- HOA
What's special
Wooded setting and privacyWood-burning fireplaceStorage shedBarn-style cabinNatural-gas rangeAttached two-car tandem garageKitchen island
- 3 hours
- 95
- 12
Zillow last checked:
Listing updated:
Listed by:
Tracey Barnes 931-787-8020,
Atlas Real Estate 931-287-2855
Source: RealTracs MLS as distributed by MLS GRID,MLS#: 3594496
Facts & features
Interior
Bedrooms & bathrooms
- Bedrooms: 3
- Bathrooms: 4
- Full bathrooms: 2
- 1/2 bathrooms: 2
- Main level bedrooms: 2
Heating
- Central
Cooling
- Central Air
Appliances
- Included: Range, Dishwasher, Dryer, Refrigerator, Washer
Features
- Flooring: Luxury Vinyl
- Basement: None
- Number of fireplaces: 1
- Fireplace features: Wood Burning
Interior area
- Total structure area: 1,600
- Total interior livable area: 1,600 sqft
- Finished area above ground: 1,600
Property
Parking
- Total spaces: 4
- Parking features: Garage Faces Rear
- Attached garage spaces: 4
Features
- Levels: Two
- Stories: 2
Lot
- Size: 3.92 Acres
- Features: Private, Wooded
- Topography: Private,Wooded
Details
- Parcel number: 113J C 02905 000
- Special conditions: Standard
Construction
Type & style
- Home type: SingleFamily
- Property subtype: Single Family Residence, Residential
Materials
- Frame
Condition
- New construction: No
- Year built: 2023
Utilities & green energy
- Sewer: Public Sewer
- Water: Public
- Utilities for property: Water Available
Community & HOA
Community
- Subdivision: None
HOA
- Has HOA: No
Location
- Region: Crossville
Financial & listing details
- Price per square foot: $275/sqft
- Tax assessed value: $275,100
- Annual tax amount: $1,197
- Date on market: 9/18/2026
Estimated market value
Not available
Estimated sales range
Not available
Not available
Price history
| Date | Event | Price |
|---|---|---|
| 9/11/2026 | Listed for sale | $440,000+7233.3%$275/sqft |
Source:  East Tennessee Realtors #1355188 Report a problem East Tennessee Realtors #1355188 Report a problem | ||
| 7/31/2000 | Sold | $6,000+20%$4/sqft |
Source: Public Record Report a problem | ||
| 7/2/1999 | Sold | $5,000$3/sqft |
Source: Public Record Report a problem | ||
Public tax history
| Year | Property taxes | Tax assessment |
|---|---|---|
| 2025 | $1,197 | $68,775 |
| 2024 | $1,197 | $68,775 |
| 2023 | $1,197 +1055.9% | $68,775 +1055.9% |
| 2022 | $104 -24.8% | $5,950 |
| 2021 | $138 +7.4% | $5,950 |
| 2020 | $128 +37.7% | $5,950 |
| 2019 | $93 -27.4% | $5,950 |
| 2018 | $128 +37.9% | $5,950 |
| 2017 | $93 +2.2% | $5,950 |
| 2016 | $91 -28.1% | $5,950 |
| 2015 | $127 +4.9% | $5,950 |
| 2014 | $121 | $5,950 |
| 2013 | $121 -0.1% | $5,950 |
| 2012 | $121 | $5,950 |
| 2011 | -- | $5,950 +13.3% |
| 2010 | $104 +5.1% | $5,250 |
| 2009 | $99 +5% | $5,250 |
| 2008 | $94 | $5,250 |
| 2007 | $94 -23.5% | $5,250 |
| 2006 | $123 +42.8% | $5,250 +42.9% |
| 2005 | $86 | $3,675 |
| 2004 | $86 +9.3% | $3,675 |
| 2002 | $79 | $3,675 |
| 2001 | -- | $3,675 -73.8% |
| 2000 | -- | $14,000 |
Find assessor info on the county website
Monthly payment
Est. payment
Payment breakdown
Explore the cost of this home by adjusting the details. Changes won't be saved.Climate risks
Neighborhood: 38555
Nearby schools
Schools provided by the listing agent
- Elementary: South Cumberland Elementary
- Middle: South Cumberland Elementary
- High: Cumberland County High School
Source: RealTracs MLS as distributed by MLS GRID. This data may not be complete. We recommend contacting the local school district to confirm school assignments for this home.
Similar homes
- $449,0003 bd3 ba2.3k sqft30 Laurel Cir, Crossville, TN 38555New Construction

 MLS ID #3520641, Jesse Lowe. RealTracs MLS as distributed by MLS GRID
 - $460,0003 bd2 ba1.5k sqft3639 Lantana Rd, Crossville, TN 38572Active
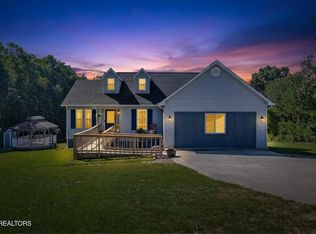
 MLS ID #1354054, Sam Scarlett, LPT Realty, LLC. East Tennessee Realtors
 - $399,9003 bd2 ba1.6k sqft379 Hilltop Dr, Crossville, TN 38555Active
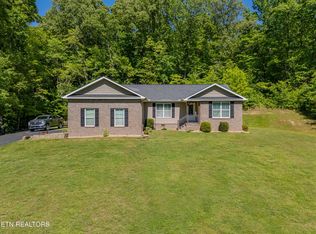 MLS ID #1342353, Candace Miller, United Real Estate Solutions. East Tennessee Realtors
 - $369,0003 bd3 ba1.5k sqft241 Cardinal Loop, Crossville, TN 38555For Sale
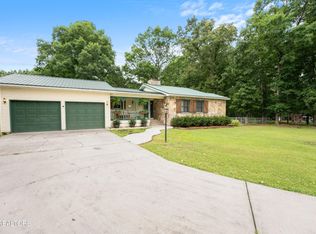 MLS ID #3248025, Kristi Tollett. RealTracs MLS as distributed by MLS GRID
 - $450,0003 bd3 ba1.5k sqft76 Spencer Ln, Crossville, TN 38571ActiveMLS ID #1348157, Edward(Chip) Cagle, Exit Rocky Top Realty. East Tennessee Realtors
- $349,9003 bd2 ba1.7k sqft236 Will Dr, Crossville, TN 38555For Sale
 MLS ID #237186, Lisa Garrett, Mitchell Real Estate & Auction Co.. UCMLS
 - $349,9003 bd2 ba1.5k sqft3015 Kiki Dr, Crossville, TN 38572For SaleMLS ID #247131, Rob Cole, Keller Williams Realty DBA Cookeville RE Company. UCMLS
- $455,0003 bd3 ba2k sqft542 Sunset Ridge Dr, Crossville, TN 38571ActiveMLS ID #1345785, Megan Wells, Wallace. East Tennessee Realtors
- $474,9002 bd2 ba1.9k sqft4028 Lone Wolf Cir, Crossville, TN 38572For SaleMLS ID #3527810, Tracey Barnes. RealTracs MLS as distributed by MLS GRID
- $324,9002 bd2 ba1.7k sqft573 Mockingbird Dr, Crossville, TN 38555ActiveMLS ID #1325547, Jay Allen, Mountaineer Realty LLC. East Tennessee Realtors
- $435,0003 bd2 ba1.8k sqft2633 Claysville Rd, Crossville, TN 38571ActiveMLS ID #1325039, Dave Goodwin, Weichert, Realtors-The Webb Agency. East Tennessee Realtors
- $379,0002 bd2 ba2.1k sqft3213 Pueblo Dr, Crossville, TN 38572For SaleMLS ID #3499518, Kristi Tollett. RealTracs MLS as distributed by MLS GRID
- $440,0003 bd2 ba1.7k sqft3019 Pomo Cir, Crossville, TN 38572ActiveMLS ID #1353154, Shelley L Marshall, First Realty Company. East Tennessee Realtors
- $299,0004 bd2 ba1.5k sqft682 Dunbar Rd, Crossville, TN 38572ActiveMLS ID #1351401, Pennie Mooney, Triple C Realty & Auction, LLC. East Tennessee Realtors
- $499,9002 bd2 ba1.5k sqft5804 Genesis Rd, Crossville, TN 38571ActiveMLS ID #1354311, Melissa Williams, Mountaineer Realty LLC. East Tennessee Realtors
- $409,9003 bd2 ba1.8k sqft16938 Highway 70 N, Monterey, TN 38574For SaleMLS ID #245116, Starlett Wessels, Tri-star Real Estate & Auction Co.,. UCMLS
- $395,0003 bd2 ba1.9k sqft110 Lynhurst Dr, Crossville, TN 38558ActiveMLS ID #1354979, Gina Konopka, Better Homes and Garden Real Estate Gwin Realty. East Tennessee Realtors
- $459,0002 bd3 ba2.4k sqft384 Miller Ct, Crossville, TN 38571For SaleMLS ID #240039, Renee McCoy, Cumberland Mountain Realty LLC. UCMLS
- $440,0003 bd2 ba1.7k sqft159 Ivy Brook Ln, Fairfield Glade, TN 38558For SaleMLS ID #3243285, Jillian Eicholtz. RealTracs MLS as distributed by MLS GRID
- $495,0003 bd2 ba1.5k sqft207 Overlook Ln, Crossville, TN 38558ActiveMLS ID #1296003, Pat Tingle, Mountaineer Realty LLC. East Tennessee Realtors
