Skip main navigation
Sold for $1,700,000
  • $1,700,000

    42 Starr Lane, Bethel, CT 06801

    4beds
    4,117sqft
    Single Family Residence
    Built in 2018
    5.42 Acres Lot
    $1,707,000 Zestimate®
    $413/sqft
    $6,387 Estimated rent

    Home value

    $1,707,000

    $1.55M - $1.88M

    $6,387/mo

    Zestimate® history
    Loading
    Loading...

    Owner options

    List your home for rent

    $6,387/mo

    Rent Zestimate®

    Find your next renter with Zillow Rental Manager. Plus, with online applications, you can quickly screen prospective tenants – for free.

    Learn more

    $6,387/mo

    Rent Zestimate®

    Refinance and save

    $9,581/mo

    Est. payment

    Refinancing to a lower rate could help reduce your monthly payments and save thousands over the life of the loan.

    See today's rates

    $9,581/mo

    Est. payment

    Explore your selling options

    Work with a Zillow partner agent

    Leverage their expertise and Zillow's premium Showcase listings to get your home seen by more buyers.

    Get started

    List with your own agent

    Get your home in front of millions of buyers by listing it on Zillow.

    Learn how to do it

    Sell it yourself

    Take full control of how buyers see your home on Zillow by listing For Sale by Owner (FSBO).

    List your home

    What's special

    Sparkling poolPrivate oasisSecond officeRelaxing spaThree additional bedroomsNatural lightStunning sunlit kitchen
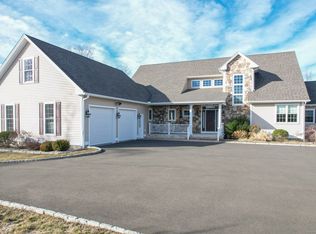
    Beautifully situated on 5.4 serene acres at the end of a cul-de-sac, this custom-built 2018 colonial offers resort-style living. Imagine waking up every day to your own private oasis, where a sparkling pool, relaxing spa and a cozy fire pit set the stage for ultimate enjoyment. The outdoor living space is an entertainer's dream, featuring a built-in Napoleon grill and a covered sitting area with a gas fireplace that help to extend the backyard season. The interior features an open and airy floor plan bathed in natural light. The dramatic double-height ceilings in the entryway and family room create a sense of grandeur, while a gas fireplace, flanked by built ins, anchors the space with warmth. The stunning, sunlit kitchen features Thermador and Sub-Zero appliances. The main-level primary suite combines luxury and convenience, offering a tranquil retreat from the day. Upstairs, you'll find three additional bedrooms - two with en suite bathrooms and one with easy access to a nearby hall bath - plus a playroom and a second office. The possibilities continue with an unfinished walkout lower level featuring high ceilings. Whether you dream of a home theater, gym, wine cellar, or all three, this space can be transformed to suit your vision. Come experience the extraordinary blend of tranquility and sophistication at this exclusive retreat.

    Zillow last checked:

    Listing updated:

    Listed by:

    Randy Musiker (203)253-3286,

    Compass Connecticut, LLC 203-423-3100

    Bought with:

    Joseph M. Perun, REB.0789254

    Perun Properties

    Source: Smart MLS,MLS#: 24159940MLS Logo

    Facts & features

    Interior

    Bedrooms & bathrooms
    • Bedrooms: 4
    • Bathrooms: 5
    • Full bathrooms: 4
    • 1/2 bathrooms: 1
    Primary bedroom
    • Features: High Ceilings, Full Bath, Walk-In Closet(s), Hardwood Floor
    • Level: Main
    Bedroom
    • Features: Ceiling Fan(s), Full Bath, Hardwood Floor
    • Level: Upper
    Bedroom
    • Features: Ceiling Fan(s), Full Bath, Hardwood Floor
    • Level: Upper
    Bedroom
    • Features: Ceiling Fan(s), Walk-In Closet(s), Hardwood Floor
    • Level: Upper
    Primary bathroom
    • Features: Quartz Counters, Double-Sink, Stall Shower, Steam/Sauna, Tile Floor
    • Level: Main
    Bathroom
    • Features: Quartz Counters, Hardwood Floor
    • Level: Main
    Bathroom
    • Features: Tub w/Shower, Tile Floor
    • Level: Upper
    Bathroom
    • Features: Tub w/Shower, Tile Floor
    • Level: Upper
    Bathroom
    • Features: Quartz Counters, Double-Sink, Tub w/Shower, Tile Floor
    • Level: Upper
    Dining room
    • Features: High Ceilings, Balcony/Deck, French Doors, Hardwood Floor
    • Level: Main
    Family room
    • Features: 2 Story Window(s), Built-in Features, Gas Log Fireplace, French Doors, Patio/Terrace, Hardwood Floor
    • Level: Main
    Kitchen
    • Features: High Ceilings, Dining Area, Kitchen Island, Pantry, Patio/Terrace, Hardwood Floor
    • Level: Main
    Office
    • Features: High Ceilings, Balcony/Deck, French Doors, Hardwood Floor
    • Level: Main
    Office
    • Features: Walk-In Closet(s), Hardwood Floor
    • Level: Upper
    Rec play room
    • Features: Hardwood Floor
    • Level: Upper
    Heating
    • Forced Air, Propane
    Cooling
    • Central Air
    Appliances
    • Included: Gas Cooktop, Oven, Microwave, Range Hood, Subzero, Dishwasher, Washer, Dryer, Water Heater
    • Laundry: Main Level, Mud Room
    Features
    • Open Floorplan, Smart Thermostat
    • Doors: French Doors
    • Basement: Full,Unfinished,Interior Entry
    • Attic: None
    • Number of fireplaces: 1
    Interior area
    • Total structure area: 4,117
    • Total interior livable area: 4,117 sqft
    • Finished area above ground: 4,117

    Property

    Parking
    • Total spaces: 3
    • Parking features: Attached, Garage Door Opener
    • Attached garage spaces: 3
    Features
    • Patio & porch: Wrap Around, Patio, Porch
    • Exterior features: Rain Gutters, Lighting, Outdoor Grill, Underground Sprinkler
    • Has private pool: Yes
    • Pool features: Heated, Pool/Spa Combo, Fenced, Vinyl, Salt Water, In Ground
    • Spa features: Heated
    Lot
    • Size: 5.42 Acres
    • Features: Level, Cul-De-Sac
    Details
    • Additional structures: Shed(s)
    • Parcel number: 2508203
    • Zoning: R-80

    Construction

    Type & style
    • Home type: SingleFamily
    • Architectural style: Colonial
    • Property subtype: Single Family Residence
    Materials
    • Vinyl Siding, Stone
    • Foundation: Concrete Perimeter
    • Roof: Asphalt,Metal
    Condition
    • New construction: No
    • Year built: 2018

    Utilities & green energy

    • Sewer: Septic Tank
    • Water: Well

    Community & neighborhood

    Security
    • Security features: Security System
    Community
    • Community features: Golf, Library, Medical Facilities, Park, Playground, Stables/Riding
    Location
    • Region: Bethel

    Price history

    DateEventPrice
    5/29/2026Sold$1,700,000+13.7%$413/sqft
    Source: Smart MLS #24159940 Report a problem
    4/10/2026Pending sale$1,495,000$363/sqft
    Source: Smart MLS #24159940 Report a problem
    3/26/2026Listed for sale$1,495,000+57.4%$363/sqft
    Source: Smart MLS #24159940 Report a problem
    8/20/2018Sold$949,900$231/sqft
    Source: Smart MLS #99139981 Report a problem
    8/20/2018Pending sale$949,900$231/sqft
    Source: Coldwell Banker Residential Brokerage - Danbury Office #99139981 Report a problem
    8/20/2018Listed for sale$949,900$231/sqft
    Source: Coldwell Banker Residential Brokerage - Danbury Office #99139981 Report a problem

    Public tax history

    YearProperty taxesTax assessment
    2025$25,144 +4.2%$826,840
    2024$24,119 +2.6%$826,840
    2023$23,507 +7.6%$826,840 +31%
    2022$21,840 +1%$631,400
    2021$21,632 +1.5%$631,400
    2020$21,303 +1%$631,400
    2019$21,095 +352.1%$631,400 +344.8%
    2018$4,666 +9.9%$141,960 +10%
    2017$4,244 +2.2%$129,070
    2016$4,152 0%$129,070
    2015$4,153 +0.2%$129,070
    2014$4,144 +1%$129,070 -29.4%
    2010$4,103 +3.7%$182,850
    2009$3,957 +1.7%$182,850
    2008$3,891 +51.8%$182,850 +100.8%
    2007$2,563 $91,060

    Find assessor info on the county website

    Neighborhood: 06801

    Nearby schools

    GreatSchools rating
    Schools provided by the listing agent
    • Middle: Bethel
    • High: Bethel

    Source: Smart MLS. This data may not be complete. We recommend contacting the local school district to confirm school assignments for this home.

    Get pre-qualified for a loan
    At Zillow Home Loans, we can pre-qualify you in as little as 5 minutes with no impact to your credit score.

    An equal housing lender. NMLS #10287.

    Sell for more on Zillow
    Get a Zillow Showcase℠ listing at no additional cost and you could sell for .
    $1,707,000
    2% more
    +$34,140
    With Zillow Showcase(estimated)
    $1,741,140