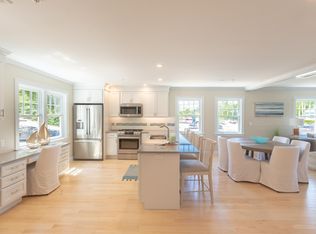
Looking for a gorgeous condo within walking distance of downtown Portsmouth without paying Portsmouth prices? This is it! This spacious 3-bedroom, 3 full bath condo offers the perfect blend of comfort, style, and convenience. The open concept main level features a stunning kitchen with quartz countertops, stainless steel appliances, abundant cabinetry, a breakfast bar with seating for 4/5, and a spacious dining area. The inviting living room opens to the deck through sliding glass doors, creating the perfect space for relaxing or entertaining. The first floor also includes a bedroom, a full bath with radiant floors, linen closet and a convenient laundry area, offering flexible living options for guests or single level living. Upstairs, you'll find a generous primary ensuite with its own full bath w/ double sinks, tiled shower with double shower heads & walk in closet. The additional bedroom on the second floor is another ensuite with a large double door closet and its own full bath perfect for a roommate or privacy for guests. Additional features include central air, hardwood floors throughout, generous closet space, basement storage & two assigned parking spaces.Enjoy low maintenance living just minutes from the restaurants, shopping, waterfront, and entertainment of downtown Kittery & Portsmouth.Easy access to Rt 95. Within walking distance to the Shipyard.
Active
Listed by: Great Island Realty LLC • Jeanette Bandouveres
$749,900
42 State Road #203, Kittery, ME 03904
3beds
1,850sqft
Condominium, Townhouse
Built in 2019
-- sqft lot
$742,700 Zestimate®
$405/sqft
$-- HOA
What's special
Generous closet spaceAbundant cabinetryHardwood floors throughoutCentral airConvenient laundry areaOpen concept main levelWalk in closet
- 16 days
- 1,017
- 29
Zillow last checked:
Listing updated:
Listed by:
Jeanette Bandouveres,
Great Island Realty LLC 603-433-3350
Source: PrimeMLS,MLS#: 5105396
Facts & features
Interior
Bedrooms & bathrooms
- Bedrooms: 3
- Bathrooms: 3
- Full bathrooms: 3
Heating
- Forced Air, In Floor
Cooling
- Central Air
Appliances
- Included: Dishwasher, Dryer, Microwave, Gas Range, Refrigerator, Washer
- Laundry: Laundry Hook-ups, 1st Floor Laundry
Features
- Ceiling Fan(s), Dining Area, Kitchen Island, Kitchen/Dining, Kitchen/Living, Primary BR w/ BA, Natural Light, Walk-In Closet(s)
- Flooring: Ceramic Tile, Hardwood, Tile
- Basement: Partial,Storage Space,Unfinished,Exterior Entry,Walk-Out Access
- Attic: Pull Down Stairs
Interior area
- Total structure area: 1,850
- Total interior livable area: 1,850 sqft
- Finished area above ground: 1,850
- Finished area below ground: 0
Property
Parking
- Parking features: Shared Driveway, Paved
Features
- Levels: Two
- Stories: 2
- Exterior features: Balcony, Deck
Lot
- Features: Condo Development, Corner Lot, Landscaped, Level, Open Lot, Sidewalks, Near Shopping, Near Public Transit
Details
- Zoning description: B-L-1
Construction
Type & style
- Home type: Townhouse
- Architectural style: Contemporary
- Property subtype: Condominium, Townhouse
Materials
- Wood Frame
- Foundation: Concrete
- Roof: Asphalt Shingle
Condition
- New construction: No
- Year built: 2019
Utilities & green energy
- Electric: Circuit Breakers
- Sewer: Public Sewer
- Utilities for property: Cable at Site, Cable Available, Gas On-Site
Community & HOA
HOA
- Amenities included: Maintenance Structure, Landscaping, Common Acreage, Snow Removal, Trash Removal
- Services included: Maintenance Grounds, Plowing, Trash, Condo Association Fee
- Additional fee info: Fee: $375
Location
- Region: Kittery
Financial & listing details
- Price per square foot: $405/sqft
- Annual tax amount: $6,599
- Date on market: 8/17/2026
Estimated market value
$742,700
$706,000 - $780,000
$3,243/mo
Price history
| Date | Event | Price |
|---|---|---|
| 8/17/2026 | Listed for sale | $749,900-2.6%$405/sqft |
Source:  Maine Listings #1676516 Report a problem Maine Listings #1676516 Report a problem | ||
| 7/5/2026 | Listing removed | -- |
Source: Owner Report a problem | ||
| 6/13/2026 | Listed for sale | $770,000$416/sqft |
Source: Owner Report a problem | ||
Public tax history
Tax history is unavailable.
Monthly payment
Est. payment
Payment breakdown
Explore the cost of this home by adjusting the details. Changes won't be saved.Climate risks
Neighborhood: Kittery

Similar homes
- $715,0002 bd2 ba1.7k sqftShepards Cove, Kittery, ME 03904Active
 MLS ID #5107350, Lisa MacBride, The Gove Group Real Estate, LLC. PrimeMLS
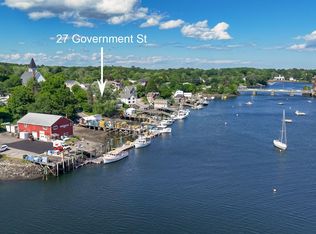
 - $885,0003 bd2 ba2k sqft27 Government Street #27, Kittery, ME 03904Active
 MLS ID #1669463, Keller Williams Coastal and Lakes & Mountains Realty. Maine Listings
 - $965,0004 bd3 ba2.2k sqft2 Cottage Way, Kittery, ME 03904Active
 MLS ID #1664617, Berkshire Hathaway HomeServices Verani Realty. Maine Listings
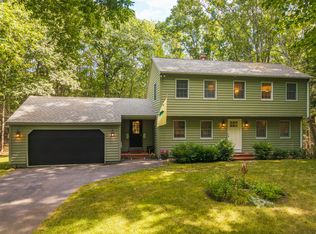
 - $799,9973 bd3 ba2k sqft27 High Rock Road, York, ME 03909Active
 MLS ID #1677727, Keller Williams Coastal and Lakes & Mountains Realty. Maine Listings
 - $819,0003 bd2 ba2.4k sqft14 Flint Rock Drive, York, ME 03909ActiveMLS ID #1672949, Carey & Giampa, LLC. Maine Listings
- $739,0003 bd2 ba1.5k sqft15 Sunshine Lane, Wells, ME 04090ActiveMLS ID #1664604, Kennebunk Beach Realty. Maine Listings
- $799,0003 bd2 ba1.7k sqft165 Championship Way #34, Wells, ME 04090ActiveMLS ID #1673216, Real Broker. Maine Listings
- $875,0003 bd3 ba1.8k sqft11 Rebecca Road, Ogunquit, ME 03907ActiveMLS ID #1667655, Leading Edge Real Estate. Maine Listings
