Skip main navigation
Closed
Street View
  • $400,000

    42 State St, Oxford, NY 13830

    2beds
    1,711sqft
    Single Family Residence
    Built in 1992
    3.22 Acres Lot
    $419,500 Zestimate®
    $234/sqft
    $1,903 Estimated rent

    Home value

    $419,500

    Estimated sales range

    Not available

    $1,903/mo

    Zestimate® history
    Loading
    Loading...

    Owner options

    List your home for rent

    $1,903/mo

    Rent Zestimate®

    Find your next renter with Zillow Rental Manager. Plus, with online applications, you can quickly screen prospective tenants – for free.

    Learn more

    $1,903/mo

    Rent Zestimate®

    Refinance and save

    $2,913/mo

    Est. payment

    Refinancing to a lower rate could help reduce your monthly payments and save thousands over the life of the loan.

    See today's rates

    $2,913/mo

    Est. payment

    Explore your selling options

    Work with a Zillow partner agent

    Leverage their expertise and Zillow's premium Showcase listings to get your home seen by more buyers.

    Get started

    List with your own agent

    Get your home in front of millions of buyers by listing it on Zillow.

    Learn how to do it

    Sell it yourself

    Take full control of how buyers see your home on Zillow by listing For Sale by Owner (FSBO).

    List your home

    What's special

    Open loft-style primary suiteTranquil viewsCustom lindell cedar a-framePrivate laundry roomFlowing creekSoaring knotty pine ceilingsKnotty pine ceiling
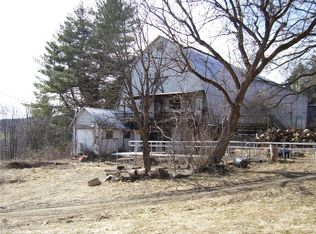
    A Rare Gem in the Village of Oxford - Custom Lindell Cedar A-Frame on 3.22 Acres! There truly is nothing else like it in the area- come experience the magic for yourself. Step into one of the most unique and meticulously maintained properties in the county - this stunning 2-bedroom, 2-bath is a true showstopper. 1,711 sq ft. The main level includes a large bedroom with knotty pine ceiling, updated bath with walk-in shower, newer cabinetry and tasteful finishes. The kitchen is a chef's dream with granite countertops, custom cabinetry, large island with propane Kitchen Aid stove, newer stainless steel appliances, skylight, and generous counter space -ideal for entertaining or everyday living. The open-concept main level features soaring knotty pine ceilings, a dramatic great room with picturesque windows framing beautiful natural views from every room, and warm hardwood and laminate flooring throughout. The 2nd floor offers an open loft-style primary suite with skylights that overlook the great room, creating a light-filled and airy retreat with tranquil views from every window with its own updated private en suite bathroom with walk in rain shower. The fully finished walkout basement has been thoughtfully designed with a private laundry room. It also has an additional large room with four closets, which can easily be used as a 3rd bedroom. Step outside to the detached 2.5 car garage, freshly updated with 2 workbenches! The upstairs garage includes a versatile additional living space- perfect for an in-law suite, guest house, studio, or home office. Nestled on a serene 3.22-acre lot with a flowing creek, mature landscaping including a rhubarb patch, grapevine, crabapple tree, blackberry bushes and maple trees, this home offers a perfect blend of rustic beauty and modern updates. Located within walking distance to charming downtown Oxford, yet tucked away in a peaceful natural setting, this property offers the best of both worlds. Currently operating as a successful short term rental this property offers a turnkey investment opportunity. With an established AirBnB presence & strong booking history its ideal for a part time residence w/income potential.

    Zillow last checked:

    Listing updated:

    Listed by:

    Lisa M. Stratton (607)316-4991,

    Howard Hanna

    Bought with:

    Pauline Trottier, 10401333087

    Coldwell Banker Timberland Properties

    Source: NYSAMLSs,MLS#: R1602064MLS LogoOriginating MLS: Otsego-Delaware

    Facts & features

    Interior

    Bedrooms & bathrooms
    • Bedrooms: 2
    • Bathrooms: 2
    • Full bathrooms: 2
    • Main level bathrooms: 1
    • Main level bedrooms: 1
    Heating
    • Ductless, Electric, Propane, Oil, Zoned, Baseboard, Hot Water
    Cooling
    • Ductless, Zoned
    Appliances
    • Included: Built-In Range, Built-In Oven, Dryer, Dishwasher, Electric Water Heater, Gas Cooktop, Microwave, Refrigerator, Washer
    Features
    • Ceiling Fan(s), Central Vacuum, Eat-in Kitchen, Great Room, Kitchen Island, See Remarks, Storage, Solid Surface Counters, Skylights, Natural Woodwork, Bedroom on Main Level, In-Law Floorplan, Loft, Bath in Primary Bedroom
    • Flooring: Carpet, Hardwood, Laminate, Varies
    • Windows: Skylight(s)
    • Basement: Full,Finished,Walk-Out Access
    • Has fireplace: No
    Interior area
    • Total structure area: 1,711
    • Total interior livable area: 1,711 sqft

    Property

    Parking
    • Total spaces: 2.5
    • Parking features: Detached, Electricity, Garage, Garage Door Opener, Paver Block
    • Garage spaces: 2.5
    Accessibility
    • Accessibility features: Accessible Bedroom, Low Threshold Shower
    Features
    • Levels: Two
    • Stories: 2
    • Patio & porch: Patio
    • Exterior features: Blacktop Driveway, Fence, Patio, Private Yard, See Remarks, Propane Tank - Leased
    • Fencing: Partial
    Lot
    • Size: 3.22 Acres
    • Dimensions: 299 x 224
    • Features: Rectangular, Rectangular Lot, Residential Lot
    Details
    • Additional structures: Guest House, Shed(s), Storage
    • Additional parcels included: 182.1111.4
    • Parcel number: 182.1111.2
    • Special conditions: Standard

    Construction

    Type & style
    • Home type: SingleFamily
    • Architectural style: A-Frame,Contemporary
    • Property subtype: Single Family Residence
    Materials
    • Cedar, Frame
    • Foundation: Poured
    • Roof: Architectural,Shingle
    Condition
    • Resale
    • Year built: 1992

    Utilities & green energy

    • Sewer: Septic Tank
    • Water: Well
    • Utilities for property: High Speed Internet Available

    Community & neighborhood

    Location
    • Region: Oxford

    Other

    Other facts
    • Listing terms: Cash,Conventional

    Price history

    DateEventPrice
    6/18/2025Sold$400,000-4.7%$234/sqft
    Source: NYSAMLSs #R1602064 Report a problem
    5/8/2025Pending sale$419,900$245/sqft
    Source: NYSAMLSs #R1602064 Report a problem
    4/25/2025Listed for sale$419,900+121%$245/sqft
    Source: NYSAMLSs #R1602064 Report a problem
    10/30/2020Sold$190,000-5%$111/sqft
    Source: NYSAMLSs #OD127155 Report a problem
    9/17/2020Pending sale$199,900$117/sqft
    Source: Howard Hanna #127155 Report a problem
    8/26/2020Price change$199,900-7%$117/sqft
    Source: Howard Hanna - Norwich #127155 Report a problem
    8/14/2020Price change$214,900-4.4%$126/sqft
    Source: Howard Hanna - Norwich #127155 Report a problem
    7/25/2020Listed for sale$224,900$131/sqft
    Source: Howard Hanna - Norwich #127155 Report a problem

    Public tax history

    YearProperty taxesTax assessment
    2025-- $16,300
    2024-- $16,300
    2023-- $16,300
    2022-- $16,300
    2021-- $16,300
    2020-- $16,300
    2019-- $16,300
    2018-- $16,300
    2017$480 $16,300
    2016-- $16,300
    2015-- $16,300
    2014-- $16,300
    2013-- $16,300
    2012-- $16,300
    2011-- $16,300
    2010-- $16,300 -56.6%
    2009-- $37,600
    2008-- $37,600
    2007-- $37,600
    2006-- $37,600
    2005-- $37,600
    2004-- $37,600
    2003-- $37,600
    2002-- $37,600
    2001-- $37,600

    Find assessor info on the county website

    Neighborhood: 13830

    Nearby schools

    GreatSchools rating
    Schools provided by the listing agent
    • Elementary: Oxford Primary
    • Middle: Oxford Middle
    • High: Oxford Academy High
    • District: OxfordAcademy and Central

    Source: NYSAMLSs. This data may not be complete. We recommend contacting the local school district to confirm school assignments for this home.