Skip main navigation
Sold for $252,000
  • $252,000

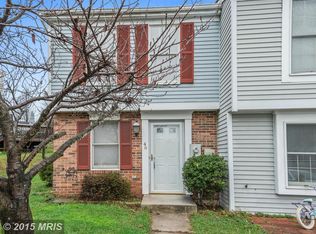
    42 Stillwood Cir, Baltimore, MD 21236

    2beds
    945sqft
    Townhouse
    Built in 1985
    1,471 Square Feet Lot
    $259,700 Zestimate®
    $267/sqft
    $1,872 Estimated rent

    Home value

    $259,700

    $247,000 - $273,000

    $1,872/mo

    Zestimate® history
    Loading
    Loading...

    Owner options

    List your home for rent

    $1,872/mo

    Rent Zestimate®

    Find your next renter with Zillow Rental Manager. Plus, with online applications, you can quickly screen prospective tenants – for free.

    Learn more

    $1,872/mo

    Rent Zestimate®

    Refinance and save

    $1,718/mo

    Est. payment

    Refinancing to a lower rate could help reduce your monthly payments and save thousands over the life of the loan.

    See today's rates

    $1,718/mo

    Est. payment

    Explore your selling options

    Work with a Zillow partner agent

    Leverage their expertise and Zillow's premium Showcase listings to get your home seen by more buyers.

    Get started

    List with your own agent

    Get your home in front of millions of buyers by listing it on Zillow.

    Learn how to do it

    Sell it yourself

    Take full control of how buyers see your home on Zillow by listing For Sale by Owner (FSBO).

    List your home

    What's special

    Perfect Blend of Charm and Convenience in Stillwood Welcome to your next chapter in the heart of the charming Stillwood neighborhood. This delightful 2-bedroom, 1.5-bath townhouse isn’t just a home—it’s a lifestyle waiting to unfold. From the moment you step onto the inviting porch, you’ll feel the warmth and care that’s been poured into every inch of this home. Step inside, and the spacious open-concept main floor greets you with beautiful laminate flooring that flows throughout. Imagine cozy evenings spent in the living room, with natural light pouring through custom plantation shutters, creating an atmosphere of calm and serenity. The heart of the home—the kitchen—features sleek white cabinetry, granite countertops, and stainless steel appliances, perfect for whipping up your favorite meals. The pass-through window ensures you stay connected with loved ones in the living and dining areas while you cook. Slide open the glass doors, and you’ll find your own private oasis: a spacious deck that’s as low-maintenance as it is perfect for hosting summer barbecues or enjoying a quiet morning coffee. With an attached storage shed, you’ll have plenty of space to store gardening tools, seasonal decorations, or anything you need to make this space your own. Head upstairs, where two cozy bedrooms await—each a sanctuary of comfort after a long day. The full-sized washer and dryer on the second floor offer convenience, making laundry a breeze. With fresh paint and new carpet throughout, this home is truly move-in ready. And let’s not forget the unbeatable location! Whether you’re looking to cool off at the community pool just a short walk away, or heading out for shopping, dining, and commuting, everything is within easy reach. Stillwood is a place where neighbors become friends, and this townhouse offers a rare opportunity to experience all it has to offer. Make this story your own—schedule a tour today! UPDATES: Washer 2023, Dryer 2023, Granite 2019, Range 2017, Refrigerator 2017, Dishwasher 2023, Flooring 2021, Bath Floor 2024, Water Heater 2020, Roof 2019

    Zillow last checked:

    Listing updated:

    Listed by:

    Jennifer Bayne 410-409-2393,

    Long & Foster Real Estate, Inc.

    Bought with:

    Tony DellaRose, 5001780

    Coldwell Banker Realty

    Source: Bright MLS,MLS#: MDBC2101550MLS Logo

    Facts & features

    Interior

    Bedrooms & bathrooms
    • Bedrooms: 2
    • Bathrooms: 2
    • Full bathrooms: 1
    • 1/2 bathrooms: 1
    • Main level bathrooms: 1
    Rooms
    • Room types: Living Room, Dining Room, Primary Bedroom, Bedroom 2, Kitchen, Foyer, Laundry, Full Bath, Half Bath
    Basement
    • Area: 0
    Heating
    • Heat Pump, Electric
    Cooling
    • Central Air, Electric
    Appliances
    • Included: Microwave, Dishwasher, Oven/Range - Electric, Refrigerator, Washer, Water Heater, Dryer, Electric Water Heater
    • Laundry: Upper Level, Laundry Room
    Features
    • Combination Dining/Living
    • Flooring: Laminate
    • Doors: Sliding Glass
    • Has basement: No
    • Has fireplace: No
    Interior area
    • Total structure area: 945
    • Total interior livable area: 945 sqft
    • Finished area above ground: 945
    • Finished area below ground: 0

    Property

    Parking
    • Parking features: Unassigned, Parking Lot
    Accessibility
    • Accessibility features: None
    Features
    • Levels: Two
    • Stories: 2
    • Exterior features: Sidewalks, Street Lights
    • Pool features: None
    Lot
    • Size: 1,471 Square Feet
    Details
    • Additional structures: Above Grade, Below Grade
    • Parcel number: 04111900009483
    • Zoning: *
    • Special conditions: Standard

    Construction

    Type & style
    • Home type: Townhouse
    • Architectural style: Colonial
    • Property subtype: Townhouse
    Materials
    • Frame
    • Foundation: Slab
    • Roof: Asphalt
    Condition
    • Very Good
    • New construction: No
    • Year built: 1985

    Utilities & green energy

    • Sewer: Public Sewer
    • Water: Public

    Community & HOA

    Community
    • Subdivision: Stillwood
    HOA
    • Has HOA: Yes
    • Services included: Common Area Maintenance
    • HOA fee: $160 annually
    • HOA name: STILLWOOD HOMEOWNERS ASSOCIATION
    Location
    • Region: Baltimore

    Financial & listing details

    • Price per square foot: $267/sqft
    • Tax assessed value: $159,867
    • Annual tax amount: $1,835
    • Date on market: 9/26/2024
    • Listing agreement: Exclusive Right To Sell
    • Ownership: Fee Simple

    Price history

    DateEventPrice
    10/23/2024Sold$252,000+5%$267/sqft
    Source: Bright MLS #MDBC2101550 Report a problem
    10/2/2024Pending sale$240,000$254/sqft
    Source: Bright MLS #MDBC2101550 Report a problem
    10/2/2024Listing removed$240,000$254/sqft
    Source: Bright MLS #MDBC2101550 Report a problem
    9/26/2024Listed for sale$240,000$254/sqft
    Source: Bright MLS #MDBC2101550 Report a problem

    Public tax history

    YearProperty taxesTax assessment
    2025$3,863 +99.4%$168,333 +5.3%
    2024$1,938 +5.6%$159,867 +5.6%
    2023$1,835 +3.4%$151,400
    2022$1,775 +3.5%$151,400 +7%
    2021$1,715 +3.6%$141,533 +3.6%
    2020$1,656 $136,600
    2019$1,656 $136,600
    2018$1,656 -1.1%$136,600 -1.1%
    2017$1,674 -4.6%$138,100
    2016$1,754 $138,100
    2015$1,754 $138,100 -1.1%
    2014$1,754 $139,700
    2013-- $139,700
    2012-- $139,700 -15.7%
    2011-- $165,800 +2.9%
    2010-- $161,060 +3.1%
    2009-- $156,260 +3.2%
    2008-- $151,460 +18.7%
    2007-- $127,592 +23%
    2006-- $103,726 +29.9%
    2005-- $79,860 +2.6%
    2004-- $77,820 +2.7%
    2003-- $75,780 +2.8%
    2002-- $73,740
    2001-- $73,740
    Find assessor info on the county website

    Neighborhood: 21236

    Nearby schools

    GreatSchools rating
    Schools provided by the listing agent
    • District: Baltimore County Public Schools

    Source: Bright MLS. This data may not be complete. We recommend contacting the local school district to confirm school assignments for this home.

    Get a cash offer in 3 minutes
    Find out how much your home could sell for in as little as 3 minutes with a no-obligation cash offer.
    Estimated market value
    $259,700
    Get a cash offer in 3 minutes
    Find out how much your home could sell for in as little as 3 minutes with a no-obligation cash offer.
    Estimated market value
    $259,700