Skip main navigation
Sold for $477,400
  • $477,400

    42 Stone Oak Cv, Jackson, TN 38305

    4beds
    3,002sqft
    Single Family Residence
    Built in 2000
    -- sqft lot
    $477,500 Zestimate®
    $159/sqft
    $2,985 Estimated rent

    Home value

    $477,500

    $425,000 - $540,000

    $2,985/mo

    Zestimate® history
    Loading
    Loading...

    Owner options

    List your home for rent

    $2,985/mo

    Rent Zestimate®

    Find your next renter with Zillow Rental Manager. Plus, with online applications, you can quickly screen prospective tenants – for free.

    Learn more

    $2,985/mo

    Rent Zestimate®

    Refinance and save

    $2,916/mo

    Est. payment

    Refinancing to a lower rate could help reduce your monthly payments and save thousands over the life of the loan.

    See today's rates

    $2,916/mo

    Est. payment

    Explore your selling options

    Work with a Zillow partner agent

    Leverage their expertise and Zillow's premium Showcase listings to get your home seen by more buyers.

    Get started

    List with your own agent

    Get your home in front of millions of buyers by listing it on Zillow.

    Learn how to do it

    Sell it yourself

    Take full control of how buyers see your home on Zillow by listing For Sale by Owner (FSBO).

    List your home

    What's special

    New fencingDouble wall ovensDesirable cove lotIncludes a half bathFire pitNew dishwasher
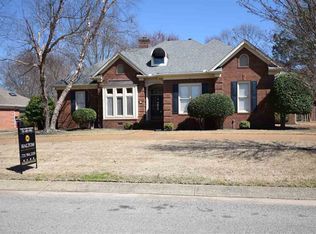
    Welcome to 42 Stone Oak Cv, an updated 4BR/2.5BA home situated on a desirable cove lot featuring hardwood, carpet, and tile flooring throughout. The home offers two gas fireplaces located in the living room and den/keeping room. The kitchen is equipped with Corian countertops, double wall ovens, new appliances, a center island with built-in microwave, and a new dishwasher. Recent improvements include two newer HVAC systems (2023 & 2024), a new hot water heater (2024), remodeled half bath (2024), and a new pool pump and liner (2025). The primary suite features a tile shower and soaking tub. Outdoor amenities include a deck, fire pit, new fencing, and an impressive in-ground saltwater swimming pool. A second detached two-car garage offers additional parking space and includes a half bath. Come see this special home ! It has it all!!! Refrigerator, washing machine and dryer do not convey

    Zillow last checked:

    Listing updated:

    Listed by:

    Kristen Londe,

    Town and Country

    Bought with:

    Tami S. Reid, 250073

    Hickman Realty Group Inc.-Jack

    Source: CWTAR,MLS#: 2505882MLS Logo

    Facts & features

    Interior

    Bedrooms & bathrooms
    • Bedrooms: 4
    • Bathrooms: 4
    • Full bathrooms: 2
    • 1/2 bathrooms: 2
    • Main level bathrooms: 1
    • Main level bedrooms: 1
    Primary bedroom
    • Level: Main
    • Area: 238
    • Dimensions: 17.0 x 14.0
    Bedroom
    • Level: Upper
    • Area: 198
    • Dimensions: 18.0 x 11.0
    Bedroom
    • Level: Upper
    • Area: 180
    • Dimensions: 15.0 x 12.0
    Bedroom
    • Level: Upper
    • Area: 338
    • Dimensions: 26.0 x 13.0
    Den
    • Level: Main
    • Area: 294
    • Dimensions: 21.0 x 14.0
    Dining room
    • Level: Main
    • Area: 165
    • Dimensions: 15.0 x 11.0
    Kitchen
    • Level: Main
    • Area: 289
    • Dimensions: 17.0 x 17.0
    Laundry
    • Level: Main
    • Area: 63
    • Dimensions: 9.0 x 7.0
    Living room
    • Level: Main
    • Area: 285
    • Dimensions: 19.0 x 15.0
    Heating
    • Central, Forced Air, Natural Gas
    Cooling
    • Ceiling Fan(s), Central Air, Electric
    Appliances
    • Included: Dishwasher, Disposal, Double Oven, Gas Cooktop, Gas Water Heater, Microwave, Range Hood, Stainless Steel Appliance(s)
    • Laundry: Electric Dryer Hookup, Laundry Room, Main Level, Sink, Washer Hookup
    Features
    • Ceiling Fan(s), Ceramic Tile Shower, Commode Room, Crown Molding, Double Vanity, Eat-in Kitchen, Entrance Foyer, High Ceilings, Kitchen Island, Pantry, Master Downstairs, Soaking Tub, Vaulted Ceiling(s), Walk-In Closet(s), Other
    • Flooring: Carpet, Hardwood, Tile
    • Windows: Blinds
    • Has basement: No
    • Has fireplace: Yes
    • Fireplace features: Gas Log, Great Room, Ventless
    Interior area
    • Total interior livable area: 3,002 sqft

    Property

    Parking
    • Total spaces: 4
    • Parking features: Garage Faces Side, Workshop in Garage
    • Attached garage spaces: 4
    Features
    • Levels: Two
    • Patio & porch: Deck, Front Porch
    • Exterior features: Fire Pit, Rain Gutters
    • Has private pool: Yes
    • Pool features: In Ground, Liner, Private, Salt Water
    • Fencing: Full,Wood
    Lot
    • Dimensions: 47.73 x 136.60 x 51.38 x 26.14 x
    • Features: Cul-De-Sac
    Details
    • Additional structures: Pool House, Second Garage, Workshop
    • Parcel number: 044L J 006.00
    • Special conditions: Standard
    • Other equipment: Dehumidifier

    Construction

    Type & style
    • Home type: SingleFamily
    • Property subtype: Single Family Residence
    Materials
    • Brick
    • Foundation: Raised
    Condition
    • false
    • New construction: No
    • Year built: 2000

    Utilities & green energy

    • Electric: Circuit Breakers, Underground
    • Sewer: Public Sewer
    • Water: Public
    • Utilities for property: Electricity Connected, Natural Gas Connected, Sewer Connected, Water Connected, Underground Utilities

    Community & neighborhood

    Security
    • Security features: Internal Storm Shelter
    Location
    • Region: Jackson
    • Subdivision: The Colonies At Raleigh Place

    HOA & financial

    HOA
    • Has HOA: Yes
    • HOA fee: $173 annually

    Other

    Other facts
    • Listing terms: Cash,Conventional,FHA,VA Loan
    • Road surface type: Asphalt

    Price history

    DateEventPrice
    2/3/2026Sold$477,400-0.5%$159/sqft
    Source: CWTAR #2505882 Report a problem
    12/23/2025Pending sale$479,900$160/sqft
    Source: CWTAR #2505882 Report a problem
    12/20/2025Listed for sale$479,900+37.1%$160/sqft
    Source: CWTAR #2505882 Report a problem
    3/29/2021Sold$350,000+0%$117/sqft
    Source: Public Record Report a problem
    2/27/2021Listed for sale$349,900+48.3%$117/sqft
    Source: RE/MAX Realty Source #205820 Report a problem
    12/30/2010Sold$236,000-1.6%$79/sqft
    Source: Public Record Report a problem
    11/29/2010Pending sale$239,900$80/sqft
    Source: Hickman Realty Group #140077 Report a problem
    11/10/2010Price change$239,900-4%$80/sqft
    Source: Hickman Realty Group #140077 Report a problem
    10/2/2010Listed for sale$249,900+1.7%$83/sqft
    Source: HICKMAN REALTY GROUP JACKSON #140077 Report a problem
    3/22/2002Sold$245,633$82/sqft
    Source: Public Record Report a problem

    Public tax history

    YearProperty taxesTax assessment
    2025$3,062 $87,875
    2024$3,062 $87,875
    2023$3,062 $87,875
    2022$3,062 -2%$87,875 +21.2%
    2021$3,126 $72,500
    2020$3,126 +83.5%$72,500
    2019$1,704 -45.5%$72,500
    2018$3,126 +1.1%$72,500 +3.5%
    2017$3,092 $70,075
    2016$3,092 +7.3%$70,075
    2015$2,881 -0.1%$70,075 -0.1%
    2014$2,886 $70,175 +19%
    2013-- $58,975 -2.5%
    2012$2,493 $60,516
    2011$2,493 $60,516
    2010-- $60,516
    2009-- $60,516 +0.6%
    2008$2,654 $60,180
    2007$2,654 $60,180
    2006$2,654 +10.3%$60,180 +10.3%
    2005$2,405 -5.8%$54,540
    2004$2,552 +9.1%$54,540 +9.1%
    2002$2,340 $50,002
    2001-- $50,002 -72.1%
    2000-- $179,326

    Find assessor info on the county website

    Neighborhood: 38305

    Nearby schools

    GreatSchools rating
    Schools provided by the listing agent
    • District: Jackson Madison Consolidated District

    Source: CWTAR. This data may not be complete. We recommend contacting the local school district to confirm school assignments for this home.

    Get pre-qualified for a loan
    At Zillow Home Loans, we can pre-qualify you in as little as 5 minutes with no impact to your credit score.

    An equal housing lender. NMLS #10287.