Skip main navigation
Closed
  • Price Unknown

    42 Stonebridge Ct, Mandeville, LA 70448

    4beds
    2,991sqft
    Single Family Residence
    Built in 1990
    0.32 Acres Lot
    $436,500 Zestimate®
    $--/sqft
    $3,402 Estimated rent

    Home value

    $436,500

    $402,000 - $476,000

    $3,402/mo

    Zestimate® history
    Loading
    Loading...

    Owner options

    List your home for rent

    $3,402/mo

    Rent Zestimate®

    Find your next renter with Zillow Rental Manager. Plus, with online applications, you can quickly screen prospective tenants – for free.

    Learn more

    $3,402/mo

    Rent Zestimate®

    Refinance and save

    $185/mo

    Est. payment

    Refinancing to a lower rate could help reduce your monthly payments and save thousands over the life of the loan.

    See today's rates

    $185/mo

    Est. payment

    Explore your selling options

    Work with a Zillow partner agent

    Leverage their expertise and Zillow's premium Showcase listings to get your home seen by more buyers.

    Get started

    List with your own agent

    Get your home in front of millions of buyers by listing it on Zillow.

    Learn how to do it

    Sell it yourself

    Take full control of how buyers see your home on Zillow by listing For Sale by Owner (FSBO).

    List your home

    What's special

    Spacious floor planWood deckLarge yardSeparate denAmple spaceFormal dining roomPelican park
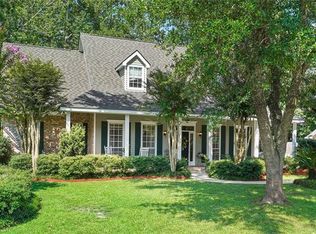
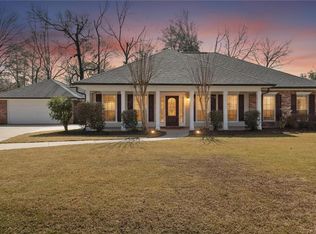
    What a fantastic opportunity to own a large home nestled in the desirable Greenleaves subdivision, at a fantastic price! Greenleaves, known for its natural beauty and picturesque surroundings. Enjoy 2.6 miles of walking paths. Conveniently located to all amenities. This beautiful brick home with a NEW ROOF(April 2024) and Fogged Windows(2024) have been replaced. Home boasts nearly 3000 square feet of entertainment and enjoyment, with 4 bedrooms and 3.5 baths. The spacious floor plan includes a formal dining room, separate den, and living rooms, providing ample space for both everyday living and hosting gatherings with family and friends. The primary bedroom features an adjacent sitting room or nursery, offering flexibility and convenience. One of the three guest bedrooms includes includes it's own private bath, while the remaining 2 bedrooms share another full bath. Outside, the large yard, with a patio and wood deck providing the perfect setting for enjoying the serene surroundings. Generous 8x18’ shed for storage.

    Zillow last checked:

    Listing updated:

    Listed by:

    Joette Mayeux 504-616-8997,

    REMAX ALLIANCE

    Bought with:

    Tami O'Connell

    Realty One Group Immobilia

    Source: GSREIN,MLS#: 2435102MLS Logo

    Facts & features

    Interior

    Bedrooms & bathrooms
    • Bedrooms: 4
    • Bathrooms: 4
    • Full bathrooms: 3
    • 1/2 bathrooms: 1
    Primary bedroom
    • Description: Flooring: Carpet
    • Level: Lower
    • Dimensions: 17.0000 x 14.0000
    Bedroom
    • Description: Flooring: Carpet
    • Level: Upper
    • Dimensions: 11.5000 x 10.5000
    Bedroom
    • Description: Flooring: Carpet
    • Level: Upper
    • Dimensions: 11.5000 x 11.0000
    Bedroom
    • Description: Flooring: Carpet
    • Level: Upper
    • Dimensions: 9.0000 x 14.5000
    Breakfast room nook
    • Description: Flooring: Engineered Hardwood
    • Level: Lower
    • Dimensions: 8.5000 x 7.5000
    Den
    • Description: Flooring: Tile
    • Level: Lower
    • Dimensions: 20.5000 x 13.5000
    Dining room
    • Description: Flooring: Engineered Hardwood
    • Level: Lower
    • Dimensions: 11.5000 x 11.5000
    Kitchen
    • Description: Flooring: Tile
    • Level: Lower
    • Dimensions: 12.0000 x 12.5000
    Laundry
    • Description: Flooring: Tile
    • Level: Lower
    • Dimensions: 5.5000 x 5.5000
    Living room
    • Description: Flooring: Engineered Hardwood
    • Level: Lower
    • Dimensions: 15.0000 x 19.0000
    Loft
    • Description: Flooring: Carpet
    • Level: Upper
    • Dimensions: 9.0000 x 9.0000
    Porch
    • Description: Flooring: Brick
    • Level: Lower
    • Dimensions: 9.0000 x 10.0000
    Sitting room
    • Description: Flooring: Carpet
    • Level: Lower
    • Dimensions: 11.5000 x 7.5000
    Heating
    • Multiple Heating Units
    Cooling
    • 3+ Units
    Appliances
    • Included: Cooktop, Dryer, Dishwasher, Microwave, Oven, Refrigerator, Washer
    Features
    • Tray Ceiling(s), Ceiling Fan(s), Granite Counters
    • Has fireplace: Yes
    • Fireplace features: Gas
    Interior area
    • Total structure area: 3,622
    • Total interior livable area: 2,991 sqft

    Property

    Parking
    • Parking features: Garage, Two Spaces, Garage Door Opener
    • Has garage: Yes
    Accessibility
    • Accessibility features: Accessibility Features
    Features
    • Levels: Two
    • Stories: 2
    • Patio & porch: Concrete, Wood, Porch
    • Exterior features: Fence, Porch
    • Pool features: None
    Lot
    • Size: 0.32 Acres
    • Dimensions: 100 x 139.75
    • Features: Outside City Limits, Rectangular Lot
    Details
    • Additional structures: Shed(s)
    • Parcel number: 45485
    • Special conditions: None

    Construction

    Type & style
    • Home type: SingleFamily
    • Architectural style: Traditional
    • Property subtype: Single Family Residence
    Materials
    • Brick, Wood Siding
    • Foundation: Slab
    • Roof: Shingle
    Condition
    • Very Good Condition
    • Year built: 1990

    Utilities & green energy

    • Sewer: Public Sewer
    • Water: Public

    Community & neighborhood

    Security
    • Security features: Security System
    Community
    • Community features: Common Grounds/Area
    Location
    • Region: Mandeville
    • Subdivision: Greenleaves Colony

    HOA & financial

    HOA
    • Has HOA: Yes
    • HOA fee: $185 quarterly
    • Association name: Greenleaves Hoa

    Price history

    DateEventPrice
    6/18/2024Sold--
    Source: GSREIN #2435102 Report a problem
    5/16/2024Pending sale$399,900$134/sqft
    Source: RE/MAX of Louisiana #2435102 Report a problem
    5/16/2024Contingent$399,900$134/sqft
    Source: GSREIN #2435102 Report a problem
    5/14/2024Price change$399,900-4.8%$134/sqft
    Source: GSREIN #2435102 Report a problem
    4/22/2024Price change$419,900-2.3%$140/sqft
    Source: GSREIN #2435102 Report a problem
    2/24/2024Listed for sale$429,900+28.3%$144/sqft
    Source: GSREIN #2435102 Report a problem
    1/18/2024Listing removed--
    Source: GSREIN #2423759 Report a problem
    11/23/2023Listed for rent$2,700$1/sqft
    Source: GSREIN #2423759 Report a problem
    11/19/2023Listing removed--
    Source: GSREIN #2403072 Report a problem
    11/7/2023Price change$2,700-12.9%$1/sqft
    Source: GSREIN #2403072 Report a problem
    10/6/2023Price change$3,100-3.1%$1/sqft
    Source: GSREIN #2403072 Report a problem
    9/12/2023Price change$3,200-5.9%$1/sqft
    Source: GSREIN #2403072 Report a problem
    7/19/2023Price change$3,400-2.9%$1/sqft
    Source: GSREIN #2403072 Report a problem
    7/9/2023Listed for rent$3,500+25%$1/sqft
    Source: GSREIN #2403072 Report a problem
    8/1/2014Sold--
    Source: GSREIN #990477 Report a problem
    7/9/2014Pending sale$335,000$112/sqft
    Source: Mandeville Office #990477 Report a problem
    6/20/2014Price change$335,000-1.5%$112/sqft
    Source: Mandeville Office #990477 Report a problem
    6/3/2014Price change$340,000-1.4%$114/sqft
    Source: Mandeville Office #990477 Report a problem
    5/30/2014Price change$345,000-1.4%$115/sqft
    Source: Mandeville Office #990477 Report a problem
    5/22/2014Price change$350,000-1.4%$117/sqft
    Source: Mandeville Office #990477 Report a problem
    5/19/2014Price change$355,000-2.7%$119/sqft
    Source: Mandeville Office #990477 Report a problem
    5/13/2014Listed for sale$365,000+11.6%$122/sqft
    Source: Mandeville Office #990477 Report a problem
    12/19/2012Listing removed$2,800$1/sqft
    Source: Coldwell Banker TEC Realtors #918169 Report a problem
    12/6/2012Listing removed$327,000$109/sqft
    Source: Coldwell Banker TEC Realtors #918160 Report a problem
    9/5/2012Listed for sale$327,000$109/sqft
    Source: Coldwell Banker TEC Realtors #918160 Report a problem
    7/22/2012Listed for rent$2,800$1/sqft
    Source: Coldwell Banker TEC Realtors #918169 Report a problem

    Public tax history

    YearProperty taxesTax assessment
    2025$3,414 -6.6%$35,957 -2.5%
    2024$3,656 +21.3%$36,896 +22%
    2023$3,014 $30,242
    2022$3,014 +0.2%$30,242
    2021$3,009 +0.1%$30,242
    2020$3,006 -2.3%$30,242 +1%
    2019$3,076 -0.1%$29,941
    2018$3,081 -25.7%$29,941
    2017$4,149 +32.4%$29,941
    2016$3,134 $29,941 +6.5%
    2015$3,134 +5.9%$28,118 +22.7%
    2014$2,958 -9.1%$22,916
    2013$3,254 +28.1%$22,916 -8.5%
    2011$2,540 +0.4%$25,049
    2010$2,530 $25,049

    Find assessor info on the county website

    Neighborhood: 70448

    Nearby schools

    GreatSchools rating
    Schools provided by the listing agent
    • Elementary: stpsb.org

    Source: GSREIN. This data may not be complete. We recommend contacting the local school district to confirm school assignments for this home.

    Get a cash offer in 3 minutes
    Find out how much your home could sell for in as little as 3 minutes with a no-obligation cash offer.
    Estimated market value
    $436,500
    Get a cash offer in 3 minutes
    Find out how much your home could sell for in as little as 3 minutes with a no-obligation cash offer.
    Estimated market value
    $436,500