Skip main navigation
Sold for $278,000
  • $278,000

    42 Stoughton Street, Thomaston, CT 06787

    3beds
    1,120sqft
    Single Family Residence
    Built in 1955
    8,712 Square Feet Lot
    $313,800 Zestimate®
    $248/sqft
    $2,319 Estimated rent

    Home value

    $313,800

    $298,000 - $329,000

    $2,319/mo

    Zestimate® history
    Loading
    Loading...

    Owner options

    List your home for rent

    $2,319/mo

    Rent Zestimate®

    Find your next renter with Zillow Rental Manager. Plus, with online applications, you can quickly screen prospective tenants – for free.

    Learn more

    $2,319/mo

    Rent Zestimate®

    Refinance and save

    $1,902/mo

    Est. payment

    Refinancing to a lower rate could help reduce your monthly payments and save thousands over the life of the loan.

    See today's rates

    $1,902/mo

    Est. payment

    Explore your selling options

    Work with a Zillow partner agent

    Leverage their expertise and Zillow's premium Showcase listings to get your home seen by more buyers.

    Get started

    List with your own agent

    Get your home in front of millions of buyers by listing it on Zillow.

    Learn how to do it

    Sell it yourself

    Take full control of how buyers see your home on Zillow by listing For Sale by Owner (FSBO).

    List your home

    What's special

    Back deckTandem garageAbundant natural lightSmall townHardwood floorsAmple closet spaceSingle - level living
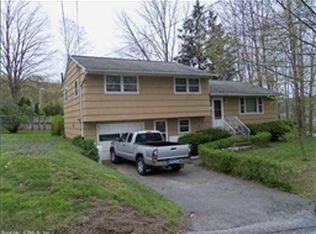
    Nestled in a quiet neighborhood & convenient location, you will find exceptional value at 42 Stoughton Street! Well built and maintained; this inviting home features a desirable main level layout with three spacious bedrooms, a large eat-in kitchen, and a bright living room with a picture window focal point. Ample closet space and abundant natural light create a welcoming atmosphere. The main level boasts hardwood floors, while the lower level offers additional storage and the potential for expansion, with plumbing already in place for an extra 490+ sqft. The lower level also features access to a tandem garage, perfect for a workshop or parking two cars if needed. Step out onto the back deck conveniently located off the kitchen to entertain, relax, and savor the outdoor space. This property is connected to city sewer and city water. Ideal commuter location with close proximity to Route 8. Whether you are a first-time homebuyer or down-sizing seeking single-level living, this home presents countless possibilities. Thomaston, situated in scenic Litchfield County, is small town with delightful local events like 'Light up the Town' and a charming Main Street filled with eateries and shops. Welcome Home!

    Zillow last checked:

    Listing updated:

    Listed by:

    Matt Nuzie 203-642-0341,

    RE/MAX Right Choice 203-268-1118

    Bought with:

    Jessica J. Clarke, RES.0826023

    Century 21 AllPoints Realty

    Source: Smart MLS,MLS#: 24011946MLS Logo

    Facts & features

    Interior

    Bedrooms & bathrooms
    • Bedrooms: 3
    • Bathrooms: 1
    • Full bathrooms: 1
    Primary bedroom
    • Level: Main
    • Area: 170 Square Feet
    • Dimensions: 10 x 17
    Bedroom
    • Level: Main
    • Area: 130 Square Feet
    • Dimensions: 13 x 10
    Bedroom
    • Level: Main
    • Area: 117 Square Feet
    • Dimensions: 13 x 9
    Kitchen
    • Level: Main
    • Area: 247 Square Feet
    • Dimensions: 13 x 19
    Living room
    • Level: Main
    • Area: 342 Square Feet
    • Dimensions: 18 x 19
    Heating
    • Hot Water, Oil
    Cooling
    • None
    Appliances
    • Included: Oven/Range, Refrigerator, Water Heater
    • Laundry: Lower Level
    Features
    • Basement: Full,Unfinished,Garage Access
    • Attic: None
    • Number of fireplaces: 1
    Interior area
    • Total structure area: 1,120
    • Total interior livable area: 1,120 sqft
    • Finished area above ground: 1,120

    Property

    Parking
    • Total spaces: 2
    • Parking features: Tandem, Attached
    • Attached garage spaces: 2
    Features
    • Patio & porch: Deck, Patio
    Lot
    • Size: 8,712 sqft
    Details
    • Parcel number: 876746
    • Zoning: RA15

    Construction

    Type & style
    • Home type: SingleFamily
    • Architectural style: Ranch
    • Property subtype: Single Family Residence
    Materials
    • Brick
    • Foundation: Concrete Perimeter
    • Roof: Asphalt
    Condition
    • New construction: No
    • Year built: 1955

    Utilities & green energy

    • Sewer: Public Sewer
    • Water: Public

    Community & neighborhood

    Location
    • Region: Thomaston

    Price history

    DateEventPrice
    6/18/2024Sold$278,000+15.8%$248/sqft
    Source: Smart MLS #24011946 Report a problem
    5/21/2024Pending sale$240,000$214/sqft
    Source: Smart MLS #24011946 Report a problem
    4/26/2024Listed for sale$240,000+81.8%$214/sqft
    Source: Smart MLS #24011946 Report a problem
    4/7/2017Sold$132,000$118/sqft
    Source: Smart MLS #L10180395 Report a problem

    Public tax history

    YearProperty taxesTax assessment
    2025$3,905 +4.2%$109,060
    2024$3,747 +2.2%$109,060
    2023$3,668 +4.7%$109,060
    2022$3,502 -4.4%$109,060 +7.6%
    2021$3,662 $101,360
    2020$3,662 -1.1%$101,360
    2019$3,703 +2.1%$101,360
    2018$3,628 +2.1%$101,360
    2017$3,553 +1.7%$101,360 -1.2%
    2016$3,494 $102,550

    Find assessor info on the county website

    Neighborhood: 06787

    Nearby schools

    GreatSchools rating
    Schools provided by the listing agent
    • Elementary: Black Rock
    • High: Thomaston

    Source: Smart MLS. This data may not be complete. We recommend contacting the local school district to confirm school assignments for this home.

    Get pre-qualified for a loan
    At Zillow Home Loans, we can pre-qualify you in as little as 5 minutes with no impact to your credit score.

    An equal housing lender. NMLS #10287.

    Sell for more on Zillow
    Get a Zillow Showcase℠ listing at no additional cost and you could sell for .
    $313,800
    2% more
    +$6,276
    With Zillow Showcase(estimated)
    $320,076