Skip main navigation
Off market
Street View
  • $367,000

    42 Stumpf Ave, Thomaston, CT 06787

    3beds
    1,281sqft
    SingleFamily
    Built in 1950
    10,018 Square Feet Lot
    $367,000 Zestimate®
    $286/sqft
    $2,532 Estimated rent

    Home value

    $367,000

    $349,000 - $385,000

    $2,532/mo

    Zestimate® history
    Loading
    Loading...

    Owner options

    List your home for rent

    $2,532/mo

    Rent Zestimate®

    Find your next renter with Zillow Rental Manager. Plus, with online applications, you can quickly screen prospective tenants – for free.

    Learn more

    $2,532/mo

    Rent Zestimate®

    Refinance and save

    $2,510/mo

    Est. payment

    Refinancing to a lower rate could help reduce your monthly payments and save thousands over the life of the loan.

    See today's rates

    $2,510/mo

    Est. payment

    Explore your selling options

    Work with a Zillow partner agent

    Leverage their expertise and Zillow's premium Showcase listings to get your home seen by more buyers.

    Get started

    List with your own agent

    Get your home in front of millions of buyers by listing it on Zillow.

    Learn how to do it

    Sell it yourself

    Take full control of how buyers see your home on Zillow by listing For Sale by Owner (FSBO).

    List your home

    What's special

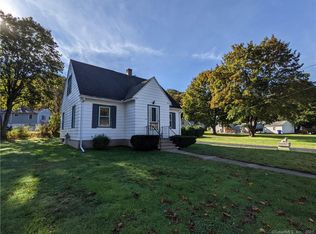
    Wonderfully maintained quintessential cape. An upgraded kitchen has stainless steel appliances including a Bosch stove with a hood, granite countertops, glass front cabinets, tile floor, a large skylight that lets in lots of light and a breakfast bar which look into the dining room. Oak hardwood throughout the house. The living room has a corner gas fireplace and there is a sunny enclosed porch accessible through the living room. A first floor bedroom is currently being used as an office. A mudroom off the kitchen is a great place to store your shoes and recycling before retreating to the large backyard deck for al fresco dining or enjoying the warmth of a fire in the fire pit. CAIR and city utilities. Natural gas 95% high efficiency furnace. New windows and roof installed in 2008. Level backyard fenced in for pets.

    This property is off market, which means it's not currently listed for sale or rent on Zillow. This may be different from what's available on other websites or public sources.

    Facts & features

    Interior

    Bedrooms & bathrooms
    • Bedrooms: 3
    • Bathrooms: 2
    • Full bathrooms: 2
    Heating
    • Forced air, Gas
    Cooling
    • Central
    Appliances
    • Included: Dishwasher, Range / Oven, Refrigerator, Trash compactor
    Features
    • Flooring: Tile, Hardwood
    • Attic: Hatch Opening
    • Has fireplace: Yes
    Interior area
    • Total interior livable area: 1,281 sqft

    Property

    Parking
    • Parking features: Garage - Detached
    Features
    • Exterior features: Vinyl
    Lot
    • Size: 10,018 sqft
    Details
    • Parcel number: THOMM59B03L20

    Construction

    Type & style
    • Home type: SingleFamily
    Materials
    • Roof: Asphalt
    Condition
    • Year built: 1950

    Utilities & green energy

    • Water: Public Water Connected

    Community & neighborhood

    Location
    • Region: Thomaston

    Other

    Other facts
    • Appliances Included: Dishwasher, Microwave, Refrigerator, Dryer, Hood, Washer, Gas Range
    • Attic: Hatch Opening
    • Basement Type: Unfinished, Full Basement With Hatchway
    • Cooling System: Central Air
    • Driveway Type: Asphalt
    • Electrical: Circuit Breaker
    • Exterior Siding: Vinyl Siding
    • Fuel Tank Description: Non Applicable
    • Fuel Type: Natural Gas
    • Interior Feature: Cable - Available, Smoke Detector(s), Fireplace, Open Floor Plan, Auto Garage Door Opener, Central Vacuum, Internet - Available
    • Listing Type: Exclusive Agency
    • Deck Type Description: Ground Level
    • Property Type: Residential
    • Sewage System: Public Sewer Connected
    • Lot Description: Level Topography, Neighborhood
    • Status: Active
    • Water Sewer Lien: Neither
    • Water Source: Public Water Connected
    • Exterior Feature: Fenced Yard, Deck, Outbuilding(s), Paved Drive, Porch-Enclosed
    • Sq Ft Source: Town Records
    • Year Built Desc: Town Records
    • Area Amenities: Public Trash Pickup
    • Hot Water Fuel: Natural Gas
    • Style: Cape Cod
    • Heat Type: Baseboard
    • Park Garage Type: Detached
    • Laundry Room Info: Basement
    • Area Num: Thomaston
    • Neighborhood: Thomaston (133)
    • Last Change Type: New Listing
    • Energy Features: Ceiling Fan(s), Tankless Hot Water, Thermopane Windows
    • Listing Type Description: Full Service
    • Transaction Type: Sale
    • Tax Year: 7/16-6/17
    • Mill Rate: 34.0700

    Price history

    DateEventPrice
    7/17/2017Sold$208,500-7.3%$163/sqft
    Source: Smart MLS #L10210359 Report a problem
    5/20/2017Listed for sale$225,000+15.4%$176/sqft
    Source: BHGRE Bannon & Hebert #L10210359 Report a problem
    1/16/2014Sold$195,000-2.5%$152/sqft
    Source: Smart MLS #L147939 Report a problem
    11/25/2013Pending sale$199,900$156/sqft
    Source: Town & Country Real Estate #L147939 Report a problem
    10/28/2013Listed for sale$199,900+48.1%$156/sqft
    Source: Town & Country Real Estate #L147939 Report a problem
    4/4/1988Sold$135,000$105/sqft
    Source: Public Record Report a problem

    Public tax history

    YearProperty taxesTax assessment
    2025$4,602 +4.2%$128,520
    2024$4,416 +2.2%$128,520
    2023$4,322 +4.7%$128,520
    2022$4,127 +1.6%$128,520 +14.3%
    2021$4,062 $112,420
    2020$4,062 -1.1%$112,420
    2019$4,107 +2.1%$112,420
    2018$4,024 +2.6%$112,420 +0.5%
    2017$3,921 +5.9%$111,860 +2.9%
    2016$3,704 +1.3%$108,710
    2015$3,656 $108,710
    2014$3,656 +1.5%$108,710
    2013$3,602 +0.9%$108,710
    2012$3,569 -7.4%$108,710 -23.9%
    2011$3,855 +2.7%$142,900
    2010$3,755 $142,900
    2009$3,755 +64.1%$142,900 +56.1%
    2008$2,288 -35.3%$91,546 +2.6%
    2007$3,534 +26.3%$89,201 +23.2%
    2005$2,799 -22%$72,390 -25%
    2004$3,588 +46.6%$96,500 +33.3%
    2002$2,447 +20.2%$72,394 -10.9%
    1995$2,036 $81,270

    Find assessor info on the county website

    Neighborhood: 06787

    Nearby schools

    GreatSchools rating
    Schools provided by the listing agent
    • Elementary: Black Rock
    • High: Thomaston

    Source: The MLS. This data may not be complete. We recommend contacting the local school district to confirm school assignments for this home.

    Get pre-qualified for a loan
    At Zillow Home Loans, we can pre-qualify you in as little as 5 minutes with no impact to your credit score.

    An equal housing lender. NMLS #10287.

    Sell for more on Zillow
    Get a Zillow Showcase℠ listing at no additional cost and you could sell for .
    $367,000
    2% more
    +$7,340
    With Zillow Showcase(estimated)
    $374,340