Welcome to your beautifully designed 1.5-story retreat, nestled on a spacious 0.31-acre lot that backs up to serene wooded views. This charming home is move-in ready, featuring fresh paint, brand-new carpet, and newer luxury vinyl plank flooring in the main living areas. The oversized kitchen is truly a standout, boasting a generous peninsula with seating for 6+ and an abundance of countertop and cabinet space, complemented by a convenient center island and a new dishwasher—perfect for both everyday living and entertaining guests. The open floor plan seamlessly connects the kitchen to a private office, formal dining room, and a large laundry room with a utility sink and drop zone for added convenience. Living here feels effortless, with the primary bedroom and ensuite located on the main floor alongside two additional spacious bedrooms, each with large walk-in closets. All bathrooms are adorned with stylish tile flooring and elegant surrounds in the showers and tubs, ensuring both functionality and comfort. Venture upstairs to find a versatile loft area, two additional bedrooms, and a third full bath—ideal for guests or a growing family. Enjoy your morning coffee or unwind in the evening on the expansive front porch or the covered back deck, which is just waiting to be screened in for added enjoyment. With a back patio and two-car garage, this home offers ample space for your lifestyle needs. Situated in the highly sought-after Winston Pointe Pool Community, you'll enjoy convenient access to White Oak Shopping Center, grocery stores, parks, schools, and major highways. Plus, with the added benefit of being in Clayton ETJ, you'll enjoy the perks of no city taxes! As an added bonus, the refrigerator conveys with an acceptable offer, making this home ready for you to move right in. Don't miss your chance to own this exceptional property—schedule your tour today!
Sold for $525,000
$525,000
42 Sugarpine Trl, Clayton, NC 27520
5beds
3,105sqft
Single Family Residence, Residential
Built in 2016
0.31 Acres Lot
$519,500 Zestimate®
$169/sqft
$2,707 Estimated rent
Home value
$519,500
$488,000 - $551,000
$2,707/mo
Zestimate® history
Owner options
List your home for rent
$2,707/mo
Rent Zestimate®
Find your next renter with Zillow Rental Manager. Plus, with online applications, you can quickly screen prospective tenants – for free.
$2,707/mo
Rent Zestimate®
Refinance and save
$3,259/mo
Est. payment
Refinancing to a lower rate could help reduce your monthly payments and save thousands over the life of the loan.
$3,259/mo
Est. payment
Explore your selling options
Work with a Zillow partner agent
Leverage their expertise and Zillow's premium Showcase listings to get your home seen by more buyers.
Get startedList with your own agent
Get your home in front of millions of buyers by listing it on Zillow.
Learn how to do itSell it yourself
Take full control of how buyers see your home on Zillow by listing For Sale by Owner (FSBO).
List your homeWhat's special
Stylish tile flooringVersatile loft areaExpansive front porchPrivate officeFresh paintOversized kitchenOpen floor plan
Zillow last checked:
Listing updated:
Listed by:
Sherry Byrd 919-649-4082,
HomeTowne Realty
Bought with:
Alan Hillman, 277581
Long & Foster Real Estate INC/Stonehenge
Source: Doorify MLS,MLS#: 10059332
Facts & features
Interior
Bedrooms & bathrooms
- Bedrooms: 5
- Bathrooms: 3
- Full bathrooms: 3
Heating
- Forced Air, Heat Pump, Zoned
Cooling
- Central Air, Heat Pump, Zoned
Appliances
- Included: Dishwasher, Electric Range, Microwave, Refrigerator, Stainless Steel Appliance(s)
- Laundry: Laundry Room, Main Level
Features
- Breakfast Bar, Ceiling Fan(s), Coffered Ceiling(s), Crown Molding, Double Vanity, Entrance Foyer, Granite Counters, Kitchen Island, Open Floorplan, Master Downstairs, Separate Shower, Smooth Ceilings, Soaking Tub, Tray Ceiling(s), Walk-In Closet(s), Walk-In Shower
- Flooring: Carpet, Vinyl, Tile
- Has fireplace: Yes
- Fireplace features: Family Room, Gas Log
Interior area
- Total structure area: 3,105
- Total interior livable area: 3,105 sqft
- Finished area above ground: 3,105
- Finished area below ground: 0
Property
Parking
- Total spaces: 6
- Parking features: Concrete, Garage
- Attached garage spaces: 2
- Uncovered spaces: 4
Features
- Levels: One and One Half
- Stories: 1
- Patio & porch: Covered, Deck, Front Porch, Patio
- Exterior features: Fenced Yard, Rain Gutters
- Pool features: Swimming Pool Com/Fee, Community
- Fencing: Back Yard, Wood
- Has view: Yes
- View description: Trees/Woods
Lot
- Size: 0.31 Acres
- Dimensions: 52.06 x 43.49 x 150 x 81.78 x 150
Details
- Parcel number: 05F01003L
- Special conditions: Standard
Construction
Type & style
- Home type: SingleFamily
- Architectural style: Transitional
- Property subtype: Single Family Residence, Residential
Materials
- Vinyl Siding
- Foundation: Pillar/Post/Pier
- Roof: Shingle
Condition
- New construction: No
- Year built: 2016
Details
- Builder name: Caviness & Cates
Utilities & green energy
- Sewer: Public Sewer
- Water: Public
Community & HOA
Community
- Features: Pool
- Subdivision: Winston Pointe
HOA
- Has HOA: Yes
- Amenities included: Management, Pool
- Services included: Storm Water Maintenance
- HOA fee: $129 quarterly
Location
- Region: Clayton
Financial & listing details
- Price per square foot: $169/sqft
- Tax assessed value: $512,080
- Annual tax amount: $2,423
- Date on market: 10/21/2024
- Road surface type: Asphalt
Price history
| Date | Event | Price |
|---|---|---|
| 12/6/2024 | Sold | $525,000-0.9%$169/sqft |
Source:  Doorify MLS #10059332 Report a problem Doorify MLS #10059332 Report a problem | ||
| 11/4/2024 | Pending sale | $530,000$171/sqft |
Source: Doorify MLS #10059332 Report a problem | ||
| 10/21/2024 | Listed for sale | $530,000+82.8%$171/sqft |
Source: Doorify MLS #10059332 Report a problem | ||
| 11/18/2016 | Sold | $290,000+1188.9%$93/sqft |
Source: Public Record Report a problem | ||
| 5/27/2016 | Sold | $22,500$7/sqft |
Source: Public Record Report a problem | ||
Public tax history
| Year | Property taxes | Tax assessment |
|---|---|---|
| 2025 | $3,252 +34.2% | $512,080 +71.1% |
| 2024 | $2,424 -3.6% | $299,230 |
| 2023 | $2,514 -0.9% | $299,230 |
| 2022 | $2,536 | $299,230 |
| 2021 | $2,536 -3.4% | $299,230 |
| 2020 | $2,626 | $299,230 |
| 2019 | $2,626 +5.5% | $299,230 +7.9% |
| 2018 | $2,488 | $277,200 |
| 2017 | $2,488 | $277,200 |
Find assessor info on the county website
Neighborhood: 27520
Nearby homes
- $487,0004 bd4 ba3k sqft20 Sugarpine Trl, Clayton, NC 27520Sold

- $530,0005 bd3 ba3.2k sqft60 Sugarpine Trl, Clayton, NC 27520Off Market
- $561,4004 bd3 ba3.6k sqft78 Sugarpine Trl, Clayton, NC 27520Off Market
- $443,8004 bd2 ba2.6k sqft51 Sugarpine Trl, Clayton, NC 27520Off Market
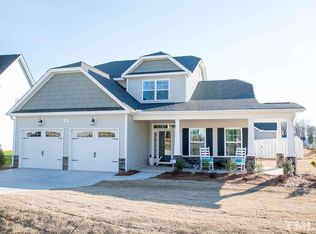
- $526,1004 bd4 ba3.5k sqft35 Sugarpine Trl, Clayton, NC 27520Off Market
- $626,4005 bd5 ba3.3k sqft17 Sugarpine Trl, Clayton, NC 27520Off Market
- $452,9004 bd2 ba3k sqft14 Whitebark Ln, Clayton, NC 27520Off Market
- $528,1004 bd3 ba3.4k sqft96 Sugarpine Trl, Clayton, NC 27520Off Market
Nearby schools
GreatSchools rating
- 5/10West Clayton ElementaryGrades: PK-5Distance: 2.3 mi
- 8/10Clayton MiddleGrades: 6-8Distance: 1.5 mi
- 5/10Clayton HighGrades: 9-12Distance: 2.6 mi
Schools provided by the listing agent
- Elementary: Johnston - W Clayton
- Middle: Johnston - Clayton
- High: Johnston - Clayton
Source: Doorify MLS. This data may not be complete. We recommend contacting the local school district to confirm school assignments for this home.
Get a cash offer in 3 minutes
Find out how much your home could sell for in as little as 3 minutes with a no-obligation cash offer.
Estimated market value
$519,500
Get a cash offer in 3 minutes
Find out how much your home could sell for in as little as 3 minutes with a no-obligation cash offer.
Estimated market value
$519,500
- North Carolina
- Johnston County
- Clayton
- 27520
- 42 Sugarpine Trl
Nearby cities
Nearby zip codes
Other Clayton Topics
