You won’t want to miss this charming home on a quiet street in the beautiful community of Walden, just steps away from Terra Park! This 3-bedroom, 2 ½ bath home has been beautifully maintained and offers a first-floor primary bedroom suite with 2 walk-in closets, garden tub, and separate shower. The main living area also boasts gleaming hardwood floors, a sun-filled family room with gas fireplace, a large kitchen, separate dining room, and a mudroom/laundry room connected to the attached 2-car garage. The private fenced yard with patio and landscaping provides a park-like setting and is perfect for keeping children and pets safe and for outdoor entertaining. Upstairs, there are 2 large bedrooms with a shared Jack and Jill bathroom as well as a loft area. A gym, pool, and club house are included with the HOA in the Walden community, which was voted the Best Neighborhood in the Country by the National Association of Homebuilders. Walden also offers a pub, coffee shop, cafe, Pilates studio, child early education center, dog grooming, pizza shop, olive oil/cheese shop and so much more within walking distance!! You are sure to love everything about this home and the friendly community of Walden.
Sold for $501,000
$501,000
42 Summer Ln, Mechanicsburg, PA 17050
3beds
2,344sqft
Single Family Residence
Built in 2007
5,227 Square Feet Lot
$531,300 Zestimate®
$214/sqft
$2,529 Estimated rent
Home value
$531,300
$505,000 - $558,000
$2,529/mo
Zestimate® history
Owner options
List your home for rent
$2,529/mo
Rent Zestimate®
Find your next renter with Zillow Rental Manager. Plus, with online applications, you can quickly screen prospective tenants – for free.
$2,529/mo
Rent Zestimate®
Refinance and save
$3,238/mo
Est. payment
Refinancing to a lower rate could help reduce your monthly payments and save thousands over the life of the loan.
$3,238/mo
Est. payment
Explore your selling options
Work with a Zillow partner agent
Leverage their expertise and Zillow's premium Showcase listings to get your home seen by more buyers.
Get startedList with your own agent
Get your home in front of millions of buyers by listing it on Zillow.
Learn how to do itSell it yourself
Take full control of how buyers see your home on Zillow by listing For Sale by Owner (FSBO).
List your homeWhat's special
Zillow last checked:
Listing updated:
Listed by:
Dorothy Becker 717-657-4700,
Keller Williams Realty,
Co-Listing Agent: Mark Leroy Brewbaker 717-448-8633,
Keller Williams Realty
Bought with:
JENNIFER HOLLISTER, RS206824L
Joy Daniels Real Estate Group, Ltd
Source: Bright MLS,MLS#: PACB2020852
Facts & features
Interior
Bedrooms & bathrooms
- Bedrooms: 3
- Bathrooms: 3
- Full bathrooms: 2
- 1/2 bathrooms: 1
- Main level bathrooms: 2
- Main level bedrooms: 1
Rooms
- Room types: Dining Room, Primary Bedroom, Bedroom 2, Bedroom 3, Kitchen, Family Room, Laundry, Loft, Primary Bathroom
Basement
- Area: 0
Heating
- Forced Air, Natural Gas
Cooling
- Central Air, Electric
Appliances
- Included: Electric Water Heater
- Laundry: Main Level, Laundry Room
Features
- Ceiling Fan(s), Crown Molding, Entry Level Bedroom, Family Room Off Kitchen, Formal/Separate Dining Room, Walk-In Closet(s)
- Flooring: Hardwood, Carpet, Wood
- Windows: Window Treatments
- Basement: Full,Unfinished,Concrete
- Number of fireplaces: 1
- Fireplace features: Gas/Propane
Interior area
- Total structure area: 2,344
- Total interior livable area: 2,344 sqft
- Finished area above ground: 2,344
- Finished area below ground: 0
Property
Parking
- Total spaces: 4
- Parking features: Garage Faces Rear, Garage Door Opener, Inside Entrance, Attached, Off Street
- Attached garage spaces: 2
Accessibility
- Accessibility features: None
Features
- Levels: Two
- Stories: 2
- Patio & porch: Patio
- Pool features: Community
- Fencing: Picket,Vinyl
Lot
- Size: 5,227 Square Feet
- Features: Landscaped
Details
- Additional structures: Above Grade, Below Grade
- Parcel number: 38070459280
- Zoning: RESIDENTIAL
- Special conditions: Standard
Construction
Type & style
- Home type: SingleFamily
- Architectural style: Traditional
- Property subtype: Single Family Residence
Materials
- Brick, HardiPlank Type
- Foundation: Concrete Perimeter, Passive Radon Mitigation
Condition
- Excellent
- New construction: No
- Year built: 2007
Details
- Builder name: Charter Homes
Utilities & green energy
- Sewer: Public Sewer
- Water: Public
Community & HOA
Community
- Features: Pool
- Subdivision: Walden
HOA
- Has HOA: Yes
- Amenities included: Common Grounds, Fitness Center, Pool
- Services included: Common Area Maintenance, Health Club, Pool(s)
- HOA fee: $51 monthly
- HOA name: ESQUIRE ASSOCIATION MANAGEMENT
Location
- Region: Mechanicsburg
- Municipality: SILVER SPRING TWP
Financial & listing details
- Price per square foot: $214/sqft
- Tax assessed value: $328,400
- Annual tax amount: $4,780
- Date on market: 6/2/2023
- Listing agreement: Exclusive Right To Sell
- Listing terms: Cash,Conventional,FHA,VA Loan
- Inclusions: 2 Kitchen Bar Stools, Gladiator Rack In Garage
- Exclusions: Washer And Dryer
- Ownership: Fee Simple
Price history
| Date | Event | Price |
|---|---|---|
| 8/14/2023 | Sold | $501,000+0.2%$214/sqft |
Source:  Bright MLS #PACB2020852 Report a problem Bright MLS #PACB2020852 Report a problem | ||
| 6/6/2023 | Pending sale | $499,995$213/sqft |
Source: Bright MLS #PACB2020852 Report a problem | ||
| 6/2/2023 | Listed for sale | $499,995+50.2%$213/sqft |
Source: Bright MLS #PACB2020852 Report a problem | ||
| 1/2/2008 | Sold | $332,870$142/sqft |
Source: Public Record Report a problem | ||
Public tax history
| Year | Property taxes | Tax assessment |
|---|---|---|
| 2025 | $5,293 +7.4% | $328,400 |
| 2024 | $4,927 +3.1% | $328,400 |
| 2023 | $4,780 +2.5% | $328,400 |
| 2022 | $4,663 | $328,400 |
| 2021 | $4,663 +4.1% | $328,400 |
| 2020 | $4,477 +271.9% | $328,400 |
| 2019 | $1,204 -72.2% | $328,400 |
| 2018 | $4,329 | $328,400 |
| 2017 | -- | $328,400 |
| 2016 | -- | $328,400 |
| 2015 | -- | $328,400 |
| 2014 | -- | $328,400 |
| 2013 | -- | $328,400 |
| 2012 | -- | $328,400 |
| 2011 | -- | $328,400 +6.9% |
| 2010 | -- | $307,110 |
| 2009 | -- | $307,110 +667.8% |
| 2008 | -- | $40,000 |
Find assessor info on the county website
Neighborhood: 17050
Nearby homes
- $446,4003 bd2 ba1.9k sqft40 Summer Ln, Mechanicsburg, PA 17050Off Market

- $615,0004 bd2 ba2.8k sqft44 Summer Ln, Mechanicsburg, PA 17050Off Market
- $447,3003 bd2 ba1.9k sqft38 Summer Ln, Mechanicsburg, PA 17050Off Market

- $509,3004 bd2 ba2.2k sqft29 Tavern House Hl, Mechanicsburg, PA 17050Off Market
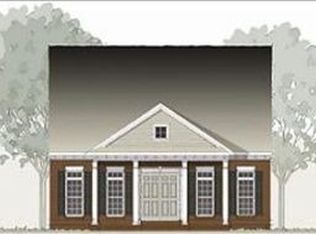
- $407,3003 bd3 ba1.9k sqft22 Ellington Rd, Mechanicsburg, PA 17050Off Market
- $510,4004 bd2 ba2.3k sqft31 Tavern House Hl, Mechanicsburg, PA 17050Off Market
- $529,1004 bd3 ba2.5k sqft27 Tavern House Hl, Mechanicsburg, PA 17050Off Market
- $503,4004 bd2 ba2k sqft36 Summer Ln, Mechanicsburg, PA 17050Off Market
Nearby schools
GreatSchools rating
- 8/10Winding Creek Elementary SchoolGrades: K-5Distance: 2.4 mi
- 8/10Mountain View Middle SchoolGrades: 6-8Distance: 2.3 mi
- 10/10Cumberland Valley High SchoolGrades: 9-12Distance: 2.3 mi
Schools provided by the listing agent
- Middle: Mountain View
- High: Cumberland Valley
- District: Cumberland Valley
Source: Bright MLS. This data may not be complete. We recommend contacting the local school district to confirm school assignments for this home.


Get pre-qualified for a loan
At Zillow Home Loans, we can pre-qualify you in as little as 5 minutes with no impact to your credit score.An equal housing lender. NMLS #10287.
Sell for more on Zillow
Get a Zillow Showcase℠ listing at no additional cost and you could sell for .
$531,300
2% more
+$10,626
With Zillow Showcase(estimated)
$541,926
- Pennsylvania
- Cumberland County
- Mechanicsburg
- 17050
- 42 Summer Ln
Nearby cities
Nearby zip codes
Other Mechanicsburg Topics
