Skip main navigation
Off market
  • $2,352,200

    42 Sunset Ln, Washington Depot, CT 06794

    4beds
    4,482sqft
    SingleFamily
    Built in 1973
    8 Acres Lot
    $2,352,200 Zestimate®
    $525/sqft
    $7,982 Estimated rent

    Home value

    $2,352,200

    $2.09M - $2.66M

    $7,982/mo

    Zestimate® history
    Loading
    Loading...

    Owner options

    List your home for rent

    $7,982/mo

    Rent Zestimate®

    Find your next renter with Zillow Rental Manager. Plus, with online applications, you can quickly screen prospective tenants – for free.

    Learn more

    $7,982/mo

    Rent Zestimate®

    Refinance and save

    $13,433/mo

    Est. payment

    Refinancing to a lower rate could help reduce your monthly payments and save thousands over the life of the loan.

    See today's rates

    $13,433/mo

    Est. payment

    Explore your selling options

    Work with a Zillow partner agent

    Leverage their expertise and Zillow's premium Showcase listings to get your home seen by more buyers.

    Get started

    List with your own agent

    Get your home in front of millions of buyers by listing it on Zillow.

    Learn how to do it

    Sell it yourself

    Take full control of how buyers see your home on Zillow by listing For Sale by Owner (FSBO).

    List your home

    What's special

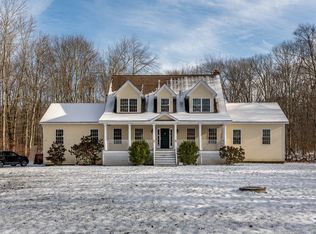
    A long driveway past a cornfield leads to this stunning & chic contemporary styled 4 bedroom home (about 4450 sq. ft. incl. ca. 700 sq. ft. in lower level. It is in absolute move-in condition having undergone a complete top to bottom renovation in 2011 (incl. all systems and mechanicals). One of many highlights of this home is the bright and airy great room with stone fireplace that flows into an amazing chef's kitchen, both with vaulted ceilings and tons of natural light. One wing of the home has a master bedroom with an exquisite master bath and private outdoor "courtyard" with shower. The abutting library allows for this wing to become a bedroom suite. The other wing includes 3 bedrooms and 2 baths. In the walk out lower level, that overlooks and accesses the pool (and rear yard), is a large family/play room that is open to a second large space that leads to a huge covered porch with fireplace (also overlooking the pool). A large covered front "patio", an oversized heated garage, generator, mudroom, covered side porch and expansive lawns all help make this a terrific home for family and friends.

    This property is off market, which means it's not currently listed for sale or rent on Zillow. This may be different from what's available on other websites or public sources.

    Facts & features

    Interior

    Bedrooms & bathrooms
    • Bedrooms: 4
    • Bathrooms: 5
    • Full bathrooms: 4
    • 1/2 bathrooms: 1
    Heating
    • Forced air, Radiant, Electric, Propane / Butane
    Cooling
    • Central
    Appliances
    • Included: Dishwasher, Dryer, Microwave, Range / Oven, Refrigerator, Washer
    • Laundry: Laundry Room, Lower Level, large laundry room
    Features
    • Mud Room, Laundry Room, Foyer, Open Floorplan, Auto Garage Door Opener
    • Flooring: Tile, Hardwood
    • Doors: French Doors
    • Windows: Thermopane Windows
    • Basement: Unfinished
    • Has fireplace: Yes
    Interior area
    • Total interior livable area: 4,482 sqft
    • Finished area below ground: 700

    Property

    Parking
    • Total spaces: 2
    • Parking features: Garage - Detached
    Features
    • Patio & porch: Porch
    • Exterior features: Shingle
    • Pool features: In Ground, Heated
    • Has spa: Yes
    • Waterfront features: Not Applicable
    Lot
    • Size: 8 Acres
    • Features: Level, Open Lot
    Details
    • Parcel number: WASHM0006B0010L42
    • Zoning: R-1
    • Other equipment: Generator

    Construction

    Type & style
    • Home type: SingleFamily
    • Architectural style: Contemporary
    Materials
    • Frame
    • Roof: Other
    Condition
    • Year built: 1973

    Utilities & green energy

    • Sewer: Septic Tank
    • Water: Private Well

    Community & neighborhood

    Security
    • Security features: Security System
    Location
    • Region: Washington Depot

    HOA & financial

    Other financial information
    • Total actual rent: 1750000

    Other

    Other facts
    • Sewer: Septic Tank
    • Heating: Forced Air, Radiant, Propane, Zoned
    • Appliances: Dishwasher, Refrigerator, Microwave, Washer, Gas Range, Range Hood, Wall Oven, Electric Dryer, Subzero
    • FireplaceYN: true
    • GarageYN: true
    • Basement: Partially Finished, Full, Heated, Cooled, Full With Walk-Out, Liveable Space
    • AssociationYN: 0
    • HeatingYN: true
    • Roof: Fiberglass
    • FireplacesTotal: 2
    • RoomsTotal: 10
    • Zoning: R-1
    • ConstructionMaterials: Frame, Shingle Siding, Cedar, Vertical Siding
    • LotFeatures: Level, Open Lot
    • ArchitecturalStyle: Contemporary
    • DoorFeatures: French Doors
    • PoolFeatures: In Ground, Heated
    • Cooling: Central Air
    • InteriorFeatures: Mud Room, Laundry Room, Foyer, Open Floorplan, Auto Garage Door Opener
    • PatioAndPorchFeatures: Porch
    • SecurityFeatures: Security System
    • LaundryFeatures: Laundry Room, Lower Level, large laundry room
    • ParkingFeatures: Detached Garage
    • OtherEquipment: Generator
    • BelowGradeFinishedArea: 700
    • WaterSource: Private Well
    • YearBuiltSource: Public Records
    • WindowFeatures: Thermopane Windows
    • Exclusions: Window Treatments in Master Bedroom, chandelier over round dining table
    • FoundationDetails: Masonry
    • WaterfrontFeatures: Not Applicable
    • TotalActualRent: 1750000.00
    • MlsStatus: Show

    Price history

    DateEventPrice
    6/29/2020Sold$1,675,000-4.3%$374/sqft
    Source: Public Record Report a problem
    5/13/2020Pending sale$1,750,000$390/sqft
    Source: Klemm Real Estate Inc #170292994 Report a problem
    5/8/2020Listed for sale$1,750,000+20.7%$390/sqft
    Source: Klemm Real Estate Inc #170292994 Report a problem
    11/3/2014Sold$1,450,000-3%$324/sqft
    Source: Public Record Report a problem
    9/25/2013Listing removed$1,495,000$334/sqft
    Source: Klemm Real Estate #L144909 Report a problem
    7/23/2013Price change$1,495,000-6.3%$334/sqft
    Source: Klemm Real Estate #L144909 Report a problem
    2/2/2012Price change$1,595,000-3.3%$356/sqft
    Source: Klemm Real Estate #L141207 Report a problem
    10/19/2011Listed for sale$1,650,000+242.7%$368/sqft
    Source: Klemm Real Estate #L140429 Report a problem
    9/17/2010Sold$481,500-30.7%$107/sqft
    Source: Public Record Report a problem
    6/5/2010Listed for sale$695,000+304.1%$155/sqft
    Source: KLEMM REAL ESTATE #L134844 Report a problem
    8/21/2002Sold$172,000-51.5%$38/sqft
    Source: Public Record Report a problem
    10/11/1994Sold$355,000$79/sqft
    Source: Smart MLS #95053665 Report a problem

    Public tax history

    YearProperty taxesTax assessment
    2025$9,311 $858,130
    2024$9,311 +14.4%$858,130 +50.3%
    2023$8,136 $570,960
    2022$8,136 $570,960
    2021$8,136 $570,960
    2020$8,136 $570,960
    2019$8,136 +5.3%$570,960 +5.3%
    2018$7,724 +1.8%$542,050 +1.8%
    2017$7,586 $532,360
    2016$7,586 +3.6%$532,360
    2015$7,320 +1.9%$532,360
    2014$7,187 +11.2%$532,360 -3.2%
    2013$6,465 +2.2%$550,190
    2012$6,327 +17.8%$550,190 +12.6%
    2011$5,373 $488,420
    2010$5,373 +2.3%$488,420
    2009$5,251 -14.4%$488,420 +3.5%
    2008$6,135 +4%$471,940
    2007$5,899 +4.2%$471,940
    2006$5,663 +9.1%$471,940
    2005$5,191 $471,940
    2004$5,191 -4.1%$471,940 +39.5%
    2003$5,412 +1.6%$338,220
    2001$5,327 +3.3%$338,220
    2000$5,158 $338,220

    Find assessor info on the county website

    Neighborhood: 06794

    Nearby schools

    GreatSchools rating
    Schools provided by the listing agent
    • Elementary: Washington
    • Middle: Region 12
    • High: Shepaug

    Source: The MLS. This data may not be complete. We recommend contacting the local school district to confirm school assignments for this home.