Skip main navigation
Off market
  • $885,100

    42 Sunset View Dr, Glen Mills, PA 19342

    4beds
    4baths
    3,050sqft
    SingleFamily
    Built in 1985
    1 Acres Lot
    $885,100 Zestimate®
    $290/sqft
    $4,672 Estimated rent

    Home value

    $885,100

    $832,000 - $947,000

    $4,672/mo

    Zestimate® history
    Loading
    Loading...

    Owner options

    List your home for rent

    $4,672/mo

    Rent Zestimate®

    Find your next renter with Zillow Rental Manager. Plus, with online applications, you can quickly screen prospective tenants – for free.

    Learn more

    $4,672/mo

    Rent Zestimate®

    Refinance and save

    $6,006/mo

    Est. payment

    Refinancing to a lower rate could help reduce your monthly payments and save thousands over the life of the loan.

    See today's rates

    $6,006/mo

    Est. payment

    Explore your selling options

    Work with a Zillow partner agent

    Leverage their expertise and Zillow's premium Showcase listings to get your home seen by more buyers.

    Get started

    List with your own agent

    Get your home in front of millions of buyers by listing it on Zillow.

    Learn how to do it

    Sell it yourself

    Take full control of how buyers see your home on Zillow by listing For Sale by Owner (FSBO).

    List your home

    What's special

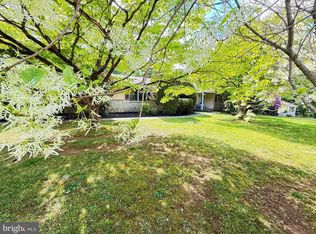
    This beautiful turn-key home has all the check marks completed for today~s buyer. Location, curb appeal, turnkey condition, updated and well maintained, generous room sizes and great for entertaining, Garnet Valley School District, located near the 202 corridor for easy access North and South and tax free-shopping in Delaware. You will not be disappointed. The lush lawn and nicely landscaped beds welcome you from the street. As you approach the charming front porch you already can appreciate how lovingly the homeowners feel about their home. Enter into the Center Hall and notice the beautiful hardwood floors, wainscoting and crown molding that continue into the Living and Dining Rooms. The formal Living Room is spacious and brightened by a picture window allowing for plenty of natural light. The Dining Room features wainscoting, crown molding and hardwoods, great room to host large meal gatherings. Enter into the updated and well laid out Eat-in kitchen features an abundance of gleaming oak cabinetry accented by attractive white granite countertops. The large center island with Blue Pear granite is a nice complimenting touch and features a gas cooktop. Built in wall oven, microwave conveniently located to island. Eating area is room and overlooks the Family Room and the inviting 4 Seasons Room. Enjoy relaxing in the Family Room that has a warm wood burning Fireplace or look out the bay window and enjoy the outdoors. The highlight of the main floor is the sun filled 4 Seasons room that adjoins the kitchen. This 310 sq. ft. addition is where you want to be year round. All the windows really bring the outdoors in! There room also has skylights, a Palladian window, ceiling fan and access to the back deck. The main level is completed with a guest powder room, laundry room with cabinets and tub sink. Also access to the spacious garage that has a work area and capability to add a Generator for peace of mind. The 2nd floor features a nice sized Master Bedroom suite, including a generous sized walk-in closet and ensuite bath. The newer attractive Master bath is all tiled in neutral colors with a large shower and double sink vanity. The 2nd floor has 3 nice sized additional bedrooms all with ceiling fans. The 2nd floor hall bath features, tile flooring and tub shower. Come on down to the fun part of the house, the finished basement with outside access. This area is great for entertaining and boasts a custom made wet bar and cabinetry by George~s Kitchens. Enjoy the cozy gas fireplace on cool nights. Lots of space for fun and games. There also is a convenient half bath. Now to the expansive back yard overlooking a field. Enjoy the deck, relax in the hot tub, enjoy nature or play games on the level yard. This home has so much to offer it cannot be missed! 2020-06-19

    This property is off market, which means it's not currently listed for sale or rent on Zillow. This may be different from what's available on other websites or public sources.

    Facts & features

    Interior

    Bedrooms & bathrooms
    • Bedrooms: 4
    • Bathrooms: 4
    Heating
    • Forced air, Gas
    Cooling
    • Central
    Appliances
    • Included: Dishwasher, Dryer, Garbage disposal, Microwave, Range / Oven, Washer
    Features
    • Ceiling Fan(s), Kitchen Island, Recessed Lighting, Walk-In Closet(s), Eat-in Kitchen, Crown Molding, Carpet, Skylight(s), Wood Floors, Bar, Attic, Wet/Dry Bar, Master Bath(s), Upgraded Countertops, Kitchen - Table Space, Floor Plan - Traditional, Family Room Off Kitchen, Chair Railings, Stall Shower, Tub Shower
    • Flooring: Hardwood
    • Basement: Y
    • Has fireplace: Yes
    Interior area
    • Total interior livable area: 3,050 sqft
    • Finished area below ground: 0

    Property

    Parking
    • Total spaces: 2
    • Parking features: Garage - Attached
    Features
    • Exterior features: Vinyl, Brick, Cement / Concrete
    Lot
    • Size: 1 Acres
    Details
    • Parcel number: 13000090637
    • Special conditions: Standard

    Construction

    Type & style
    • Home type: SingleFamily
    • Architectural style: Conventional
    Condition
    • Year built: 1985

    Community & HOA

    Location
    • Region: Glen Mills
    • Municipality: CONCORD TWP

    Financial & listing details

    • Price per square foot: $290/sqft
    • Tax assessed value: $531,390
    • Annual tax amount: $12,718

    Price history

    DateEventPrice
    8/12/2020Sold$575,000$189/sqft
    Source: Public Record Report a problem
    6/18/2020Pending sale$575,000$189/sqft
    Source: BHHS Fox & Roach Media Home Marketing Center #PADE520032 Report a problem
    6/8/2020Listed for sale$575,000$189/sqft
    Source: BHHS Fox & Roach-Media #PADE520032 Report a problem

    Public tax history

    YearProperty taxesTax assessment
    2025$12,718 +5.1%$531,390
    2024$12,099 +2.6%$531,390
    2023$11,797 +1.1%$531,390
    2022$11,666 $531,390
    2021$11,666 +788.8%$531,390 +121.1%
    2020$1,313 -86%$240,360
    2019$9,357 +1.6%$240,360
    2018$9,214 +598.5%$240,360
    2017$1,319 -2%$240,360
    2016$1,346 $240,360
    2015$1,346 $240,360
    2014$1,346 +4.8%$240,360
    2013$1,284 +0.8%$240,360
    2012$1,274 +2.3%$240,360
    2011$1,245 $240,360
    2010$1,245 +9.7%$240,360
    2009$1,135 $240,360
    2008$1,135 +8.3%$240,360
    2007$1,048 -2%$240,360
    2006$1,070 $240,360
    2005$1,070 $240,360
    2004$1,070 +8.5%$240,360
    2003$985 +7.9%$240,360
    2002$913 $240,360
    2000$913 $240,360
    Find assessor info on the county website

    Neighborhood: 19342

    Nearby schools

    GreatSchools rating
    Schools provided by the listing agent
    • Elementary: CONCORD
    • Middle: GARNET VALLEY
    • High: GARNET VALLEY HIGH
    • District: GARNET VALLEY

    Source: The MLS. This data may not be complete. We recommend contacting the local school district to confirm school assignments for this home.

    Get a cash offer in 3 minutes
    Find out how much your home could sell for in as little as 3 minutes with a no-obligation cash offer.
    Estimated market value
    $885,100
    Get a cash offer in 3 minutes
    Find out how much your home could sell for in as little as 3 minutes with a no-obligation cash offer.
    Estimated market value
    $885,100