Welcome to the serene embrace of 42 Sweetbriar Ct, a charming ranch-style haven nestled in the heart of South Elgin, IL. This delightful abode, freshly painted and boasting the ease of one-floor living, offers an inviting retreat for those seeking the simplicity and comfort of a condo alternative without sacrificing the privacy and space of a single-family home. Step inside and feel the warmth of a home that whispers tales of cozy evenings and joyful gatherings. The eat-in kitchen, the heart of this home, is a culinary canvas waiting for your personal touch. Picture yourself savoring your morning coffee as the golden sunlight spills through the back door, which opens to a wooden deck perfect for al fresco dining or simply basking in the tranquility of your fenced yard-a verdant oasis where your furry friends can frolic freely in a secure and loving environment. The living spaces, bathed in natural light, offer a serene backdrop for life's moments, with three well-appointed bedrooms providing a peaceful respite from the day's hustle and bustle. The convenience of a separate laundry room streamlines your daily chores, allowing more time for what truly matters. Imagine the possibilities that await in the expansive 2.5 car heated garage. Whether you're a hobbyist, craftsman, or simply in need of extra storage, this space is a year-round sanctuary for your passions and projects. At 42 Sweetbriar Ct, you're not just acquiring a property; you're embracing a lifestyle of comfort, convenience, and charm. Don't miss the opportunity to make this enchanting ranch your very own personal retreat.
Closed
$260,000
42 Sweetbriar Ct, South Elgin, IL 60177
3beds
1,000sqft
Single Family Residence
Built in 1960
10,323 Square Feet Lot
$278,700 Zestimate®
$260/sqft
$2,290 Estimated rent
Home value
$278,700
$251,000 - $312,000
$2,290/mo
Zestimate® history
Owner options
List your home for rent
$2,290/mo
Rent Zestimate®
Find your next renter with Zillow Rental Manager. Plus, with online applications, you can quickly screen prospective tenants – for free.
$2,290/mo
Rent Zestimate®
Refinance and save
$1,987/mo
Est. payment
Refinancing to a lower rate could help reduce your monthly payments and save thousands over the life of the loan.
$1,987/mo
Est. payment
Explore your selling options
Work with a Zillow partner agent
Leverage their expertise and Zillow's premium Showcase listings to get your home seen by more buyers.
Get startedList with your own agent
Get your home in front of millions of buyers by listing it on Zillow.
Learn how to do itSell it yourself
Take full control of how buyers see your home on Zillow by listing For Sale by Owner (FSBO).
List your homeWhat's special
Zillow last checked:
Listing updated:
Listed by:
Vincent Dante 847-772-9749,
Baird & Warner,
Sandy Mueller 847-494-8868,
Baird & Warner
Bought with:
Cliff Perotti
The Perotti Group
Source: MRED as distributed by MLS GRID,MLS#: 12364580
Facts & features
Interior
Bedrooms & bathrooms
- Bedrooms: 3
- Bathrooms: 1
- Full bathrooms: 1
Rooms
- Room types: No additional rooms
Primary bedroom
- Features: Flooring (Vinyl), Window Treatments (Blinds)
- Level: Main
- Area: 120 Square Feet
- Dimensions: 12X10
Bedroom 2
- Features: Flooring (Vinyl)
- Level: Main
- Area: 110 Square Feet
- Dimensions: 10X11
Bedroom 3
- Features: Flooring (Vinyl), Window Treatments (Blinds)
- Level: Main
- Area: 90 Square Feet
- Dimensions: 10X9
Kitchen
- Features: Kitchen (Eating Area-Table Space), Flooring (Vinyl), Window Treatments (Blinds)
- Level: Main
- Area: 168 Square Feet
- Dimensions: 14X12
Laundry
- Level: Main
- Area: 42 Square Feet
- Dimensions: 6X7
Living room
- Features: Flooring (Vinyl), Window Treatments (Blinds)
- Level: Main
- Area: 180 Square Feet
- Dimensions: 15X12
Heating
- Natural Gas
Cooling
- Central Air
Appliances
- Included: Dishwasher, Refrigerator, Washer, Dryer
- Laundry: Main Level, Gas Dryer Hookup, In Unit
Features
- 1st Floor Full Bath
- Basement: Crawl Space
- Attic: Unfinished
Interior area
- Total structure area: 1,000
- Total interior livable area: 1,000 sqft
Property
Parking
- Total spaces: 2
- Parking features: Asphalt, Garage Door Opener, On Site, Garage Owned, Detached, Garage
- Garage spaces: 2
- Has uncovered spaces: Yes
Accessibility
- Accessibility features: No Disability Access
Features
- Stories: 1
- Patio & porch: Deck
- Fencing: Fenced
Lot
- Size: 10,323 Square Feet
- Dimensions: 80X130
Details
- Additional structures: Shed(s)
- Parcel number: 0634277019
- Special conditions: None
Construction
Type & style
- Home type: SingleFamily
- Architectural style: Ranch
- Property subtype: Single Family Residence
Materials
- Vinyl Siding
- Roof: Asphalt
Condition
- New construction: No
- Year built: 1960
Utilities & green energy
- Electric: Circuit Breakers, Service - 60 Amp
- Sewer: Public Sewer
- Water: Lake Michigan
Community & HOA
Community
- Features: Curbs, Sidewalks, Street Lights, Street Paved
- Subdivision: Saratoga Highlands
HOA
- Services included: None
Location
- Region: South Elgin
Financial & listing details
- Price per square foot: $260/sqft
- Tax assessed value: $203,292
- Annual tax amount: $4,294
- Date on market: 7/1/2025
- Listing terms: Conventional
- Ownership: Fee Simple
Price history
| Date | Event | Price |
|---|---|---|
| 6/27/2025 | Sold | $260,000+38.7%$260/sqft |
Source:  MRED as distributed by MLS GRID #12364580 Report a problem MRED as distributed by MLS GRID #12364580 Report a problem | ||
| 7/20/2023 | Sold | $187,500+108.3%$188/sqft |
Source: Public Record Report a problem | ||
| 1/14/1997 | Sold | $90,000$90/sqft |
Source: Public Record Report a problem | ||
Public tax history
| Year | Property taxes | Tax assessment |
|---|---|---|
| 2025 | $4,421 +3% | $67,764 +8.6% |
| 2024 | $4,294 +5.8% | $62,415 +10.7% |
| 2023 | $4,060 +3.9% | $56,387 +9.7% |
| 2022 | $3,908 +6.7% | $51,415 +7% |
| 2021 | $3,664 +7.5% | $48,070 +8.3% |
| 2020 | $3,408 +4.2% | $44,384 +5% |
| 2019 | $3,269 -14.8% | $42,279 -9.5% |
| 2018 | $3,837 +5.6% | $46,712 +5.8% |
| 2017 | $3,633 -9.9% | $44,160 +7.8% |
| 2016 | $4,033 | $40,969 +9.1% |
| 2015 | -- | $37,552 +1.3% |
| 2014 | -- | $37,088 -2.6% |
| 2013 | -- | $38,066 -7.4% |
| 2012 | -- | $41,117 -10.7% |
| 2011 | -- | $46,028 -9.7% |
| 2010 | -- | $50,945 -6.7% |
| 2009 | -- | $54,615 -4.8% |
| 2008 | -- | $57,356 +3.3% |
| 2007 | -- | $55,513 +4.2% |
| 2006 | -- | $53,281 +6.5% |
| 2005 | -- | $50,034 +6.8% |
| 2004 | -- | $46,866 +16% |
| 2003 | -- | $40,398 +11.8% |
| 2002 | -- | $36,133 -0.4% |
| 2001 | -- | $36,283 +13.4% |
| 2000 | -- | $32,002 |
Find assessor info on the county website
Neighborhood: 60177
Nearby homes
- $272,0003 bd1 ba894 sqft28 Sweetbriar Ct, South Elgin, IL 60177Off Market
- $295,4003 bd1 ba1.3k sqft64 Sweetbriar Ct, South Elgin, IL 60177Off Market
- $395,2004 bd3 ba1.8k sqft53 Lexington Ave, South Elgin, IL 60177Off Market
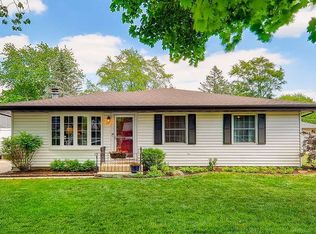
- $300,0003 bd1 ba1k sqft63 Lexington Ave, South Elgin, IL 60177Off Market
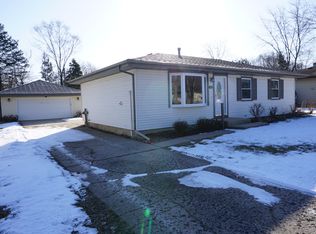
- $292,3003 bd1 ba900 sqft14 Sweetbriar Ct, South Elgin, IL 60177Off Market
- $278,2003 bd1 ba925 sqft80 Sweetbriar Ct, South Elgin, IL 60177Off Market
- $403,6003 bd3 ba1.8k sqft45 Lexington Ave, South Elgin, IL 60177Off Market
- $293,9003 bd1 ba1k sqft71 Lexington Ave, South Elgin, IL 60177Off Market
Nearby schools
GreatSchools rating
- 6/10Willard Elementary SchoolGrades: K-6Distance: 0.3 mi
- 7/10Kenyon Woods Middle SchoolGrades: 7-8Distance: 1.4 mi
- 4/10South Elgin High SchoolGrades: 9-12Distance: 1.2 mi
Schools provided by the listing agent
- Elementary: Willard Elementary School
- Middle: Kenyon Woods Middle School
- High: South Elgin High School
- District: 46
Source: MRED as distributed by MLS GRID. This data may not be complete. We recommend contacting the local school district to confirm school assignments for this home.
Get a cash offer in 3 minutes
Find out how much your home could sell for in as little as 3 minutes with a no-obligation cash offer.
Estimated market value
$278,700
Get a cash offer in 3 minutes
Find out how much your home could sell for in as little as 3 minutes with a no-obligation cash offer.
Estimated market value
$278,700
- Illinois
- Kane County
- South Elgin
- 60177
- 42 Sweetbriar Ct
