Skip main navigation
Closed
  • Tax assessed value
    $330,000

    42 Talisman Ter, Oswego, NY 13126

    4beds
    2,526sqft
    Single Family Residence
    Built in 1994
    1.64 Acres Lot
    $400,000 Zestimate®
    $131/sqft
    $2,682 Estimated rent

    Home value

    $400,000

    $348,000 - $468,000

    $2,682/mo

    Zestimate® history
    Loading
    Loading...

    Owner options

    List your home for rent

    $2,682/mo

    Rent Zestimate®

    Find your next renter with Zillow Rental Manager. Plus, with online applications, you can quickly screen prospective tenants – for free.

    Learn more

    $2,682/mo

    Rent Zestimate®

    Refinance and save

    $2,424/mo

    Est. payment

    Refinancing to a lower rate could help reduce your monthly payments and save thousands over the life of the loan.

    See today's rates

    $2,424/mo

    Est. payment

    Explore your selling options

    Work with a Zillow partner agent

    Leverage their expertise and Zillow's premium Showcase listings to get your home seen by more buyers.

    Get started

    List with your own agent

    Get your home in front of millions of buyers by listing it on Zillow.

    Learn how to do it

    Sell it yourself

    Take full control of how buyers see your home on Zillow by listing For Sale by Owner (FSBO).

    List your home

    What's special

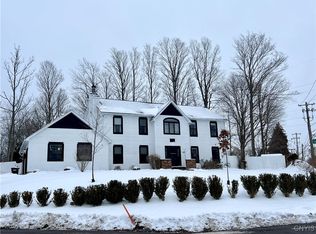
    Welcome to this beautifully maintained home just on the outskirts of Oswego. Situated on a generous 1.64 -acre corner lot, this residence boasts ample space both inside and out. Four Spacious Bedrooms - Each bedroom is thoughtfully sized, providing plenty of room for relaxation and personalization. The primary bedroom is a true retreat, complete with an en-suite bathroom and a walk-in closet. Open-Concept Kitchen: The heart of the home features an open floor plan that seamlessly connects the kitchen, dining room, and morning room. This design not only enhances the flow of daily living but also allows easy access to the expansive deck area—ideal for outdoor entertaining and enjoying serene views of your private yard. Bright and Inviting Living Spaces: The living room is designed for both comfort and style, effortlessly connecting to an oversized Florida room. With its abundance of natural light, this space is perfect for relaxing or hosting gatherings. Updated Basement: The recently renovated basement offers two additional rooms with new laminate flooring and a modern half bath, providing versatile options for a office, playroom, or guest quarters.

    Zillow last checked:

    Listing updated:

    Listed by:

    Karen A Hammond 315-263-9111,

    Hunt Real Estate ERA

    Bought with:

    McKenzie Kelly, 10401233540

    eXp Realty

    Source: NYSAMLSs,MLS#: S1561378MLS LogoOriginating MLS: Syracuse

    Facts & features

    Interior

    Bedrooms & bathrooms
    • Bedrooms: 4
    • Bathrooms: 4
    • Full bathrooms: 2
    • 1/2 bathrooms: 2
    • Main level bathrooms: 1
    Heating
    • Gas, Forced Air
    Cooling
    • Central Air
    Appliances
    • Included: Dryer, Dishwasher, Electric Oven, Electric Range, Freezer, Gas Water Heater, Washer
    • Laundry: Main Level
    Features
    • Breakfast Bar, Ceiling Fan(s), Cathedral Ceiling(s), Central Vacuum, Separate/Formal Dining Room, Entrance Foyer, Eat-in Kitchen, Separate/Formal Living Room, Home Office, Country Kitchen, Kitchen/Family Room Combo, Quartz Counters, Storage, Natural Woodwork, Convertible Bedroom, Bath in Primary Bedroom, Workshop
    • Flooring: Ceramic Tile, Hardwood, Laminate, Varies
    • Basement: Full,Partially Finished,Sump Pump
    • Number of fireplaces: 1
    Interior area
    • Total structure area: 2,526
    • Total interior livable area: 2,526 sqft

    Property

    Parking
    • Total spaces: 2
    • Parking features: Attached, Electricity, Garage, Driveway, Garage Door Opener
    • Attached garage spaces: 2
    Features
    • Levels: Two
    • Stories: 2
    • Patio & porch: Deck, Open, Porch
    • Exterior features: Deck
    Lot
    • Size: 1.64 Acres
    • Dimensions: 263 x 410
    • Features: Residential Lot
    Details
    • Parcel number: 35120012807600040010000000
    • Special conditions: Standard

    Construction

    Type & style
    • Home type: SingleFamily
    • Architectural style: Colonial,Two Story
    • Property subtype: Single Family Residence
    Materials
    • Cedar, Copper Plumbing
    • Foundation: Block
    • Roof: Asphalt
    Condition
    • Resale
    • Year built: 1994

    Utilities & green energy

    • Electric: Circuit Breakers
    • Sewer: Connected
    • Water: Connected, Public
    • Utilities for property: Cable Available, High Speed Internet Available, Sewer Connected, Water Connected

    Community & HOA

    Community
    • Subdivision: Brittany Hill Planned Dev
    Location
    • Region: Oswego

    Financial & listing details

    • Price per square foot: $131/sqft
    • Tax assessed value: $380,000
    • Annual tax amount: $11,027
    • Date on market: 8/26/2024
    • Cumulative days on market: 22 days
    • Listing terms: Cash,Conventional

    Price history

    DateEventPrice
    11/8/2024Sold$330,000-10.8%$131/sqft
    Source: NYSAMLSs #S1561378 Report a problem
    9/24/2024Pending sale$369,900$146/sqft
    Source: NYSAMLSs #S1561378 Report a problem
    8/26/2024Listed for sale$369,900+72%$146/sqft
    Source: NYSAMLSs #S1561378 Report a problem
    1/9/2020Sold$215,000-2.2%$85/sqft
    Source: NYSAMLSs #S1224442 Report a problem
    1/9/2020Pending sale$219,900$87/sqft
    Source: Century 21 Leah's Signature #S1224442 Report a problem
    12/9/2019Listed for sale$219,900$87/sqft
    Source: CENTURY 21 Leah's Signature #S1224442 Report a problem
    12/9/2019Pending sale$219,900$87/sqft
    Source: CENTURY 21 Leah's Signature #S1224442 Report a problem
    10/28/2019Listing removed$219,900$87/sqft
    Source: CENTURY 21 Leah's Signature #S1224442 Report a problem
    9/20/2019Price change$219,900-2.3%$87/sqft
    Source: CENTURY 21 Leah's Signature #S1224442 Report a problem
    9/10/2019Listed for sale$225,000+36.4%$89/sqft
    Source: Century 21 Leah's Signature #S1224442 Report a problem
    5/29/2012Sold$165,000-5.7%$65/sqft
    Source: NYSAMLSs #S258432 Report a problem
    8/16/2001Sold$175,000$69/sqft
    Source: Public Record Report a problem

    Public tax history

    YearProperty taxesTax assessment
    2025-- $330,000 -13.2%
    2024-- $380,000 +65.2%
    2023-- $230,000 +7%
    2022-- $215,000
    2021-- $215,000
    2020-- $215,000 +15.6%
    2019-- $186,000
    2018-- $186,000
    2017$7,530 $186,000
    2016-- $186,000
    2015-- $186,000
    2014-- $186,000
    2013-- $186,000
    2012-- $186,000
    2011-- $186,000 +2.8%
    2010-- $181,000
    2009-- $181,000
    2008-- $181,000
    2007-- $181,000 +3.4%
    2006-- $175,000
    2005-- $175,000
    2004-- $175,000
    2003-- $175,000 +9.4%
    2002-- $160,000
    2001-- $160,000
    2000-- $160,000
    Find assessor info on the county website

    Neighborhood: 13126

    Nearby schools

    GreatSchools rating
    Schools provided by the listing agent
    • District: Oswego

    Source: NYSAMLSs. This data may not be complete. We recommend contacting the local school district to confirm school assignments for this home.

    Sell for more on Zillow
    Get a Zillow Showcase℠ listing at no additional cost and you could sell for .
    $400,000
    2% more
    +$8,000
    With Zillow Showcase(estimated)
    $408,000