Skip main navigation
Pending
  • Listed by: Ladera Realty Group • Dina Williams • Contact: 949-433-2332
    $1,199,900

    42 Tarleton Ln, Mission Viejo, CA 92694

    3beds
    2,205sqft
    : 
    Loading
    Get pre-qualified
    Condominium
    Built in 2004
    -- sqft lot
    $1,186,900 Zestimate®
    $544/sqft
    $392/mo HOA

    What's special

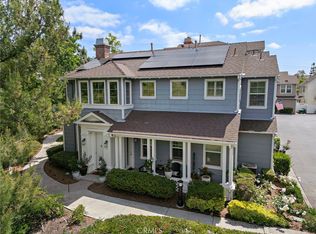
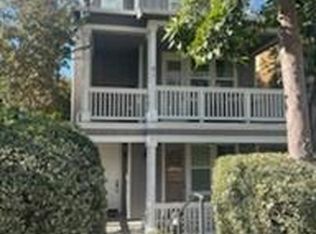
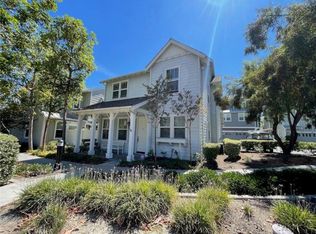
    Welcome to 42 Tarleton Lane, a beautifully updated home offering a spacious and thoughtfully designed layout in the heart of Ladera Ranch. This versatile floor plan features three bedrooms, a spacious loft, and a third-level bonus room, providing flexible options for a home office, media room, fitness space, playroom, additional living area, or potential fourth bedroom. A charming front porch welcomes you into the home, where you'll find comfortable living spaces enhanced by fresh interior paint, luxury vinyl plank flooring, new carpet, crown molding, plantation shutters, ceiling fans, updated lighting in the bathrooms, an updated powder room, and a whole-home repipe. The inviting living room features a cozy fireplace and flows seamlessly into the dining area and adjacent family room. The completely remodeled kitchen serves as the heart of the home and showcases quartz countertops, custom white soft-close cabinetry, upgraded stainless steel appliances including refrigerator and double oven, along with an expansive walk-in pantry featuring built-in shelving. Upstairs, a built-in desk area adjacent to the loft provides a convenient workspace or study area. The spacious primary suite offers a generous walk-in closet and an en-suite bath with dual sinks, linen cabinetry, a soaking tub, and separate shower. Two generously sized secondary bedrooms offer ample space, including one with a walk-in closet. The upstairs laundry room features additional storage cabinets for added convenience. Step outside to a private enclosed backyard featuring refreshed landscaping and a patio area ideal for outdoor dining, entertaining, or relaxing. Additional highlights include a two-car attached garage with built-in storage cabinets. Ideally located near Ladera Ranch's exceptional community amenities, including parks, pools, trails, clubhouses, and recreational facilities, this move-in-ready home offers the perfect blend of comfort, style, and versatility in one of Orange County's most sought-after master-planned communities.
    10 days
    |
    37
    |
    1
    |

    Likely to sell faster than

    Zillow last checked:

    Listing updated:

    Listed by:

    Dina Williams DRE #01018982 949-433-2332,

    Ladera Realty Group,

    Dede Engelbrecht DRE #00843276 949-322-2177,

    Ladera Realty Group

    Source: CRMLS,MLS#: OC26136440MLS LogoOriginating MLS: California Regional MLS

      Facts & features

      Interior

      Bedrooms & bathrooms
      • Bedrooms: 3
      • Bathrooms: 3
      • Full bathrooms: 2
      • 1/2 bathrooms: 1
      • Main level bathrooms: 1
      Rooms
      • Room types: Bonus Room, Bedroom, Family Room, Kitchen, Loft, Living Room, Primary Bedroom, Other, Pantry, Dining Room
      Primary bedroom
      • Features: Primary Suite
      Bedroom
      • Features: All Bedrooms Up
      Bathroom
      • Features: Bathtub, Dual Sinks, Enclosed Toilet, Separate Shower, Tub Shower, Walk-In Shower
      Family room
      • Features: Separate Family Room
      Kitchen
      • Features: Built-in Trash/Recycling, Kitchen/Family Room Combo, Quartz Counters, Self-closing Cabinet Doors, Self-closing Drawers, Walk-In Pantry
      Other
      • Features: Walk-In Closet(s)
      Pantry
      • Features: Walk-In Pantry
      Heating
      • Forced Air, Natural Gas
      Cooling
      • Central Air
      Appliances
      • Included: Built-In Range, Double Oven, Dishwasher, Freezer, Disposal, Gas Oven, Gas Range, Gas Water Heater, Microwave, Refrigerator, Water Heater
      • Laundry: Washer Hookup, Gas Dryer Hookup, Inside, Upper Level
      Features
      • Ceiling Fan(s), Separate/Formal Dining Room, Pantry, Quartz Counters, Recessed Lighting, All Bedrooms Up, Loft, Primary Suite, Walk-In Pantry, Walk-In Closet(s)
      • Flooring: Carpet, See Remarks, Tile, Vinyl
      • Windows: Plantation Shutters, Screens
      • Has fireplace: Yes
      • Fireplace features: Gas, Living Room
      • Common walls with other units/homes: No Common Walls
      Interior area
      • Total interior livable area: 2,205 sqft

      Property

      Parking
      • Total spaces: 2
      • Parking features: Direct Access, Door-Single, Garage, Garage Door Opener, No Driveway, Storage
      • Attached garage spaces: 2
      Accessibility
      • Accessibility features: None
      Features
      • Levels: Three Or More
      • Stories: 3
      • Entry location: 1
      • Patio & porch: Concrete, Enclosed, Front Porch, Patio
      • Pool features: Community, Heated, Association
      • Has spa: Yes
      • Spa features: Association, Community, Heated
      • Fencing: Wood
      • Has view: Yes
      • View description: Neighborhood
      Lot
      • Features: Back Yard, Greenbelt, Landscaped, Near Park
      Details
      • Parcel number: 93701403
      • Special conditions: Standard

      Construction

      Type & style
      • Home type: Condo
      • Architectural style: Traditional,Patio Home
      • Property subtype: Condominium
      Materials
      • Foundation: Slab
      • Roof: Concrete
      Condition
      • Turnkey
      • New construction: No
      • Year built: 2004

      Utilities & green energy

      • Electric: Standard
      • Sewer: Sewer Tap Paid
      • Water: Public
      • Utilities for property: Cable Available, Electricity Available, Electricity Connected, Natural Gas Available, Natural Gas Connected, Phone Available, Sewer Available, Sewer Connected, Water Available, Water Connected

      Community & HOA

      Community
      • Features: Biking, Curbs, Dog Park, Gutter(s), Hiking, Street Lights, Sidewalks, Park, Pool
      • Security: Carbon Monoxide Detector(s), Smoke Detector(s)
      • Subdivision: Tarleton (Tarl)
      HOA
      • Has HOA: Yes
      • Amenities included: Clubhouse, Dog Park, Fire Pit, Outdoor Cooking Area, Barbecue, Picnic Area, Playground, Pickleball, Pool, Spa/Hot Tub, Tennis Court(s), Trail(s)
      • HOA fee: $392 monthly
      • HOA name: LARMAC
      • HOA phone: 949-218-0900
      Location
      • Region: Mission Viejo

      Financial & listing details

      • Price per square foot: $544/sqft
      • Tax assessed value: $761,908
      • Annual tax amount: $11,588
      • Date on market: 6/23/2026
      • Cumulative days on market: 10 days
      • Listing terms: Cash,Cash to New Loan
      • Inclusions: Refrigerator

        Estimated market value

        $1,186,900

        $1.13M - $1.25M

        $4,675/mo

        Price history

        DateEventPrice
        7/15/2026Pending sale$1,199,900$544/sqft
        Source: CRMLS #OC26136440 Report a problem
        6/30/2026Contingent$1,199,900$544/sqft
        Source: CRMLS #OC26136440 Report a problem
        6/23/2026Listed for sale$1,199,900+89.3%$544/sqft
        Source: CRMLS #OC26136440 Report a problem
        3/4/2015Sold$634,000-0.3%$288/sqft
        Source: Public Record Report a problem
        1/23/2015Pending sale$635,900$288/sqft
        Source: Berkshire Hathaway HomeServic #OC14115012 Report a problem
        1/22/2015Price change$635,900+4.3%$288/sqft
        Source: Berkshire Hathaway HomeServic #OC14115012 Report a problem
        12/10/2014Price change$609,900-2.3%$277/sqft
        Source: Berkshire Hathaway HomeServic #OC14115012 Report a problem
        7/22/2014Price change$624,500-3.9%$283/sqft
        Source: BHHS California PropertiesLaguna Niguel #OC14115012 Report a problem
        6/6/2014Listed for sale$649,900+33.9%$295/sqft
        Source: BHHS California PropertiesLaguna Niguel #OC14115012 Report a problem
        3/30/2004Sold$485,500$220/sqft
        Source: Public Record Report a problem

        Public tax history

        YearProperty taxesTax assessment
        2025$11,588 +1.7%$761,908 +2%
        2024$11,390 +1.7%$746,969 +2%
        2023$11,201 -2%$732,323 +2%
        2022$11,431 +2.1%$717,964 +2%
        2021$11,195 +1.2%$703,887 +1%
        2020$11,064 $696,670 +2%
        2019$11,064 +1%$683,010 +2%
        2018$10,950 +1.2%$669,618 +2%
        2017$10,819 $656,489 +2%
        2016$10,819 +0.7%$643,617 +12.1%
        2015$10,742 +5.8%$574,227 +2%
        2014$10,149 $562,979 +16.3%
        2013-- $484,100
        2012-- $484,100 -6%
        2011-- $515,000
        2010-- $515,000 +5.7%
        2009-- $487,000 -7.3%
        2008-- $525,412 +2%
        2007-- $515,110 +2%
        2006-- $505,010 +2%
        2005-- $495,108 +78.3%
        2004-- $277,626
        Find assessor info on the county website

        Monthly payment

        Est. payment

        Payment breakdown

        Explore the cost of this home by adjusting the details. Changes won't be saved.
        All calculations are estimates and provided by Zillow, Inc. for informational purposes only. Actual amounts may vary.
        HOA fees may include property taxes on listings classified as Co-Ops. Contact the listing agent and/or owner for fee details.
        Mortgage interest rates are dependent on a number of factors, including credit score, down payment, and repayment length. Interest rate data provided by Zillow Group Marketplace, Inc. as of 1/1/1970 from various mortgage lenders with which we have lead or other similar arrangements; the Estimated Payment is an average of those rates.
        See how much you could borrow to make a competitive offer.

        Climate risks

        Neighborhood: Terramor Village

        Getting around

        19 / 100
        Car-Dependent
        19 / 100
        Somewhat Bikeable

        Nearby schools

        GreatSchools rating
        Schools provided by the listing agent
        • Elementary: Oso Grande
        • Middle: Ladera Ranch
        • High: San Juan Hills

        Source: CRMLS. This data may not be complete. We recommend contacting the local school district to confirm school assignments for this home.

        A local agent can set up tours, give advice and negotiate with sellers.

        Browse local experts

        Similar homes

          1. Local buyer's agents are ready to help