Skip main navigation
Sold
  • Price Unknown

    42 Tealwood St, Shreveport, LA 71104

    3beds
    2,175sqft
    Townhouse
    Built in 1975
    3,310 Square Feet Lot
    $237,900 Zestimate®
    $--/sqft
    $1,897 Estimated rent

    Home value

    $237,900

    $214,000 - $264,000

    $1,897/mo

    Zestimate® history
    Loading
    Loading...

    Owner options

    List your home for rent

    $1,897/mo

    Rent Zestimate®

    Find your next renter with Zillow Rental Manager. Plus, with online applications, you can quickly screen prospective tenants – for free.

    Learn more

    $1,897/mo

    Rent Zestimate®

    Refinance and save

    $170/mo

    Est. payment

    Refinancing to a lower rate could help reduce your monthly payments and save thousands over the life of the loan.

    See today's rates

    $170/mo

    Est. payment

    Explore your selling options

    Work with a Zillow partner agent

    Leverage their expertise and Zillow's premium Showcase listings to get your home seen by more buyers.

    Get started

    List with your own agent

    Get your home in front of millions of buyers by listing it on Zillow.

    Learn how to do it

    Sell it yourself

    Take full control of how buyers see your home on Zillow by listing For Sale by Owner (FSBO).

    List your home

    What's special

    Prime locationCourtyard for morning coffeeAmple space for relaxationSpacious bedroomsAbundance of cabinets
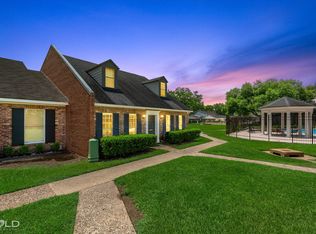
    Nestled in a prime location, this delightful townhome offers the perfect blend of convenience and comfort. Featuring 3 spacious bedrooms and 2 and a half baths with 2 of the bedrooms conveniently located on the main floor, it provides ample space for relaxation or a home office set up. There can be 2 bedrooms upstairs by using the landing as a possible 4th bedroom. Downstairs has new flooring throughout. The kitchen with an abundance of cabinets opens to the dining and living room, perfect for hosting guests or simply enjoying a quiet evening at home. Enjoy the courtyard for morning coffee or unwinding after a long day New ac upstairs

    Zillow last checked:

    Listing updated:

    Listed by:

    Carolyn Mills 0000022107 318-861-2461,

    Coldwell Banker Apex, REALTORS 318-861-2461

    Bought with:

    Sarah McCoy

    Diamond Realty & Associates

    Source: NTREIS,MLS#: 20948605

    Facts & features

    Interior

    Bedrooms & bathrooms
    • Bedrooms: 3
    • Bathrooms: 3
    • Full bathrooms: 2
    • 1/2 bathrooms: 1
    Primary bedroom
    • Features: En Suite Bathroom, Separate Shower, Walk-In Closet(s)
    • Level: First
    • Dimensions: 0 x 0
    Bedroom
    • Level: First
    • Dimensions: 0 x 0
    Bedroom
    • Features: Walk-In Closet(s)
    • Level: Second
    • Dimensions: 0 x 0
    Breakfast room nook
    • Level: First
    • Dimensions: 0 x 0
    Dining room
    • Level: First
    • Dimensions: 0 x 0
    Other
    • Features: Built-in Features, Dual Sinks, En Suite Bathroom, Linen Closet
    • Level: First
    • Dimensions: 0 x 0
    Other
    • Features: Built-in Features, Solid Surface Counters
    • Level: Second
    • Dimensions: 0 x 0
    Other
    • Features: Granite Counters
    • Level: First
    • Dimensions: 0 x 0
    Kitchen
    • Features: Built-in Features, Dual Sinks, Eat-in Kitchen, Pantry
    • Level: First
    • Dimensions: 0 x 0
    Living room
    • Level: First
    • Dimensions: 0 x 0
    Utility room
    • Features: Built-in Features
    • Level: First
    • Dimensions: 0 x 0
    Heating
    • Central, Electric
    Cooling
    • Central Air, Electric
    Appliances
    • Included: Dishwasher, Electric Oven, Electric Range, Disposal, Refrigerator, Vented Exhaust Fan
    • Laundry: Washer Hookup, Electric Dryer Hookup, Laundry in Utility Room
    Features
    • Chandelier, Decorative/Designer Lighting Fixtures, High Speed Internet, Open Floorplan, Cable TV
    • Flooring: Carpet, Ceramic Tile, Tile, Wood
    • Windows: Shutters
    • Has basement: No
    • Has fireplace: No
    Interior area
    • Total interior livable area: 2,175 sqft

    Property

    Parking
    • Total spaces: 2
    • Parking features: Door-Single, Garage, Guest, Storage
    • Attached garage spaces: 2
    Features
    • Levels: Two
    • Stories: 2
    • Patio & porch: Patio
    • Exterior features: Courtyard, Playground, Storage
    • Pool features: None, Community
    Lot
    • Size: 3,310 Square Feet
    • Features: Interior Lot
    Details
    • Parcel number: 171412101004200

    Construction

    Type & style
    • Home type: Townhouse
    • Architectural style: Traditional
    • Property subtype: Townhouse
    Materials
    • Foundation: Slab
    • Roof: Composition
    Condition
    • Year built: 1975

    Utilities & green energy

    • Sewer: Public Sewer
    • Water: Public
    • Utilities for property: Electricity Available, Electricity Connected, Sewer Available, Water Available, Cable Available

    Community & HOA

    Community
    • Features: Playground, Park, Pool, Sidewalks
    • Security: Security System, Carbon Monoxide Detector(s), Smoke Detector(s)
    • Subdivision: Tealwood Twnhses Sub
    HOA
    • Has HOA: Yes
    • Services included: All Facilities
    • HOA fee: $170 monthly
    • HOA name: Tealwood Townhome HOA( Susan Cage)
    • HOA phone: 318-459-2100
    Location
    • Region: Shreveport

    Financial & listing details

    • Tax assessed value: $195,130
    • Annual tax amount: $3,042
    • Date on market: 6/19/2025
    • Cumulative days on market: 117 days
    • Electric utility on property: Yes

    Price history

    DateEventPrice
    10/14/2025Sold--
    Source: NTREIS #20948605 Report a problem
    9/9/2025Pending sale$239,900$110/sqft
    Source: Coldwell Banker Apex, Realtors #20948605 Report a problem
    9/9/2025Contingent$239,900$110/sqft
    Source: NTREIS #20948605 Report a problem
    9/2/2025Price change$239,900-4%$110/sqft
    Source: NTREIS #20948605 Report a problem
    7/24/2025Price change$249,900-3.8%$115/sqft
    Source: NTREIS #20948605 Report a problem
    6/19/2025Listed for sale$259,900+3.1%$119/sqft
    Source: NTREIS #20948605 Report a problem
    6/17/2022Sold--
    Source: NTREIS #20031970 Report a problem
    5/27/2022Contingent$252,000$116/sqft
    Source: NTREIS #20031970 Report a problem
    4/13/2022Listed for sale$252,000$116/sqft
    Source: NTREIS #20031970 Report a problem

    Public tax history

    YearProperty taxesTax assessment
    2025$3,054 +0.4%$19,513
    2024$3,042 +4.7%$19,513 +7.1%
    2023$2,905 $18,226
    2022$2,905 +1.5%$18,226
    2021$2,861 +51.9%$18,226
    2020$1,883 -3.3%$18,226 +1.2%
    2019$1,947 -33.4%$18,010
    2018$2,925 +26.1%$18,010
    2017$2,319 +0.2%$18,010 +8.4%
    2015$2,314 +6.6%$16,620
    2014$2,170 $16,620
    2013$2,170 $16,620
    2012-- $16,620 +14%
    2011-- $14,580
    2010-- $14,580
    2009-- $14,580
    2008-- $14,580 +11.4%
    2007-- $13,090
    2006-- $13,090
    2005-- $13,090
    2004-- $13,090 +40%
    2003-- $9,350
    2002-- $9,350
    2000-- $9,350
    Find assessor info on the county website

    Neighborhood: Caddo Heights, South Highlands

    Nearby schools

    GreatSchools rating
    Schools provided by the listing agent
    • Elementary: Caddo ISD Schools
    • Middle: Caddo ISD Schools
    • High: Caddo ISD Schools
    • District: Caddo PSB

    Source: NTREIS. This data may not be complete. We recommend contacting the local school district to confirm school assignments for this home.

    Sell for more on Zillow
    Get a Zillow Showcase℠ listing at no additional cost and you could sell for .
    $237,900
    2% more
    +$4,758
    With Zillow Showcase(estimated)
    $242,658