Welcome to the chillaxing lifestyle The Woods has to offer. Forget outside maintenance as it’ll be mostly taken care of by the Cluster Association which handles most of the exterior building maintenance, grounds maintenance and street lighting. That means no roof to replace, no raking leaves, no cutting grass, no exterior insect treatments, etc.….Imagine the time and money you’ll save and now you’ll be able to enjoy the surrounding amenities, pools, tennis courts, club house etc.…Class B membership is optional and available which means you can get it or not get it, it's up to you. Includes use of indoor/outdoor recreation (does not include golf). The HOA takes care of snow plowing, roads maintenance, facilities maintenance & patrol, use of dumpsters and covenant enforcement, further protecting your investment. Welcome home to this lovely and spacious 2,161 finished square foot, 3 story townhome, Features, 3 large bedrooms, 4 full baths, cedar siding, a deck/patio on each level with awnings , skylight over the whirlpool tub, a separate shower in the primary bathroom and a walk In + an extra closet in the primary bedroom. You’ll spend your mornings enjoying coffee on your deck overlooking a pond and the 3rd Fairway. Within walking distance to the outdoor pool, pro shop and the Clubhouse Grill & Pub. Beautiful Mountain views. Wood Burning Fireplace on the main level in the living room. Rooms are larger, 2 of the 3 bedrooms will easily accommodate a king size bed. Updated LVP flooring, clean and ready for your family to live the adventure that is “The Woods”. This one won’t last long and it's definitely worth a look fast.
Sold for $269,000
$269,000
42 Tecumseh Trl, Hedgesville, WV 25427
3beds
2,161sqft
Townhouse
Built in 1989
-- sqft lot
$271,600 Zestimate®
$124/sqft
$2,000 Estimated rent
Home value
$271,600
$244,000 - $301,000
$2,000/mo
Zestimate® history
Owner options
List your home for rent
$2,000/mo
Rent Zestimate®
Find your next renter with Zillow Rental Manager. Plus, with online applications, you can quickly screen prospective tenants – for free.
$2,000/mo
Rent Zestimate®
Refinance and save
$1,449/mo
Est. payment
Refinancing to a lower rate could help reduce your monthly payments and save thousands over the life of the loan.
$1,449/mo
Est. payment
Explore your selling options
Work with a Zillow partner agent
Leverage their expertise and Zillow's premium Showcase listings to get your home seen by more buyers.
Get startedList with your own agent
Get your home in front of millions of buyers by listing it on Zillow.
Learn how to do itSell it yourself
Take full control of how buyers see your home on Zillow by listing For Sale by Owner (FSBO).
List your homeWhat's special
Zillow last checked:
Listing updated:
Listed by:
Ken Worthington 304-433-0341,
Gain Realty
Bought with:
Andrew Fultz, RSR005754
Burch Real Estate Group, LLC
Source: Bright MLS,MLS#: WVBE2027176
Facts & features
Interior
Bedrooms & bathrooms
- Bedrooms: 3
- Bathrooms: 4
- Full bathrooms: 4
- Main level bathrooms: 1
- Main level bedrooms: 1
Rooms
- Room types: Living Room, Primary Bedroom, Bedroom 2, Bedroom 3, Kitchen, Family Room, Other, Storage Room
Primary bedroom
- Features: Flooring - Carpet, Cathedral/Vaulted Ceiling, Walk-In Closet(s), Attached Bathroom, Skylight(s), Soaking Tub, Balcony Access
- Level: Upper
- Area: 192 Square Feet
- Dimensions: 12 X 16
Bedroom 2
- Features: Flooring - Carpet, Attached Bathroom, Bathroom - Tub Shower, Ceiling Fan(s)
- Level: Upper
- Area: 195 Square Feet
- Dimensions: 13 X 15
Bedroom 3
- Features: Flooring - Luxury Vinyl Plank, Attached Bathroom, Jack and Jill Bathroom, Ceiling Fan(s)
- Level: Main
- Area: 143 Square Feet
- Dimensions: 13 X 11
Family room
- Features: Balcony Access, Flooring - Luxury Vinyl Plank, Wet Bar, Ceiling Fan(s)
- Level: Lower
- Area: 378 Square Feet
- Dimensions: 18 X 21
Kitchen
- Features: Flooring - Vinyl
- Level: Main
- Area: 63 Square Feet
- Dimensions: 7 X 9
Living room
- Features: Fireplace - Wood Burning, Flooring - Luxury Vinyl Plank, Ceiling Fan(s)
- Level: Main
- Area: 399 Square Feet
- Dimensions: 19 X 21
Other
- Level: Main
- Area: 84 Square Feet
- Dimensions: 7 X 12
Other
- Features: Bathroom - Tub Shower
- Level: Lower
Storage room
- Level: Main
- Area: 28 Square Feet
- Dimensions: 4 X 7
Storage room
- Level: Lower
- Area: 56 Square Feet
- Dimensions: 7 X 8
Heating
- Heat Pump, Electric
Cooling
- Central Air, Electric
Appliances
- Included: Dishwasher, Disposal, Dryer, Oven/Range - Electric, Washer, Water Heater, Electric Water Heater
- Laundry: Upper Level, Washer In Unit, Dryer In Unit
Features
- Ceiling Fan(s), Entry Level Bedroom, Combination Dining/Living, Walk-In Closet(s), Bar, Primary Bath(s), Bathroom - Tub Shower
- Windows: Screens, Skylight(s)
- Basement: Interior Entry,Exterior Entry,Walk-Out Access,Connecting Stairway,Full,Finished,Improved
- Number of fireplaces: 1
- Fireplace features: Wood Burning, Mantel(s)
Interior area
- Total structure area: 2,161
- Total interior livable area: 2,161 sqft
- Finished area above ground: 1,572
- Finished area below ground: 589
Property
Parking
- Parking features: Parking Lot
Accessibility
- Accessibility features: None
Features
- Levels: Three
- Stories: 3
- Exterior features: Sidewalks, Street Lights
- Pool features: Community
- Has spa: Yes
- Spa features: Bath
- Has view: Yes
- View description: Golf Course, Water
- Has water view: Yes
- Water view: Water
- Waterfront features: Pond
Lot
- Features: Adjoins Golf Course
Details
- Additional structures: Above Grade, Below Grade
- Parcel number: 04 19F000200000000
- Zoning: 107
- Special conditions: Standard
Construction
Type & style
- Home type: Townhouse
- Architectural style: Contemporary
- Property subtype: Townhouse
Materials
- Cedar
- Foundation: Slab
- Roof: Asphalt,Shingle
Condition
- Good,Very Good
- New construction: No
- Year built: 1989
Details
- Builder name: PVP
Utilities & green energy
- Electric: 200+ Amp Service
- Sewer: Public Sewer
- Water: Public
- Utilities for property: Electricity Available, Phone Available, Sewer Available, Water Available, Underground Utilities, Cable
Community & HOA
Community
- Features: Pool
- Condo and coop fee: $375 quarterly
- Subdivision: The Woods
HOA
- Has HOA: Yes
- HOA fee: $200 quarterly
- HOA name: THE WOODS HOMEOWNERS ASSOCIATION
- Second HOA name: Cluster Association
Location
- Region: Hedgesville
- Municipality: Town Of Hedgesville
Financial & listing details
- Price per square foot: $124/sqft
- Tax assessed value: $154,000
- Annual tax amount: $1,075
- Date on market: 3/22/2024
- Listing agreement: Exclusive Right To Sell
- Listing terms: Cash,Conventional,FHA,USDA Loan,VA Loan
- Ownership: Fee Simple
- Road surface type: Black Top
Price history
| Date | Event | Price |
|---|---|---|
| 3/16/2026 | Sold | $269,000-2.1%$124/sqft |
Source: Public Record Report a problem | ||
| 10/1/2025 | Listing removed | $274,900$127/sqft |
Source:  Bright MLS #WVBE2040712 Report a problem Bright MLS #WVBE2040712 Report a problem | ||
| 5/30/2025 | Listed for sale | $274,900+20%$127/sqft |
Source: Bright MLS #WVBE2040712 Report a problem | ||
| 6/28/2024 | Sold | $229,000-2.5%$106/sqft |
Source: Bright MLS #WVBE2027176 Report a problem | ||
| 5/20/2024 | Contingent | $234,900$109/sqft |
Source: Bright MLS #WVBE2027176 Report a problem | ||
| 5/20/2024 | Listed for sale | $234,900$109/sqft |
Source: Bright MLS #WVBE2027176 Report a problem | ||
| 5/17/2024 | Contingent | $234,900$109/sqft |
Source: Bright MLS #WVBE2027176 Report a problem | ||
| 4/15/2024 | Price change | $234,900-2.1%$109/sqft |
Source: Bright MLS #WVBE2027176 Report a problem | ||
| 3/26/2024 | Price change | $239,900-2%$111/sqft |
Source: Bright MLS #WVBE2027176 Report a problem | ||
| 3/22/2024 | Listed for sale | $244,900+53.2%$113/sqft |
Source: Bright MLS #WVBE2027176 Report a problem | ||
| 6/10/2020 | Sold | $159,900-27.3%$74/sqft |
Source: Public Record Report a problem | ||
| 5/17/2011 | Listing removed | $219,900$102/sqft |
Source: Potomac Valley Properties, Inc. #BE7415238 Report a problem | ||
| 8/18/2010 | Listed for sale | $219,900$102/sqft |
Source: Potomac Valley Properties, Inc. #BE7415238 Report a problem | ||
Public tax history
| Year | Property taxes | Tax assessment |
|---|---|---|
| 2025 | $1,544 +13.4% | $126,960 +14.5% |
| 2024 | $1,361 +2.7% | $110,880 +5.7% |
| 2023 | $1,325 +23.3% | $104,880 +13.5% |
| 2022 | $1,075 | $92,400 +23.2% |
| 2021 | -- | $75,000 +4.6% |
| 2020 | -- | $71,700 +4.4% |
| 2019 | $812 -3.9% | $68,700 -3.8% |
| 2018 | $846 +5.9% | $71,400 +6.5% |
| 2017 | $799 +0.7% | $67,020 +1.6% |
| 2016 | $793 -0.7% | $65,940 +1.9% |
| 2015 | $799 -17.4% | $64,680 -17.2% |
| 2014 | $967 -20.1% | $78,120 -18.5% |
| 2013 | $1,210 | $95,820 -2.2% |
| 2012 | $1,210 -6.3% | $97,980 -6.9% |
| 2011 | $1,291 -3.9% | $105,240 -6.3% |
| 2010 | $1,343 -3.9% | $112,260 -10% |
| 2009 | $1,397 -5.4% | $124,740 -6.9% |
| 2008 | $1,478 -0.3% | $133,980 |
| 2007 | $1,481 +14.8% | $133,980 +18.3% |
| 2006 | $1,290 +16.5% | $113,220 +23% |
| 2005 | $1,107 | $92,040 +23.8% |
| 2004 | -- | $74,340 +4.3% |
| 2003 | -- | $71,280 +6.6% |
| 2002 | -- | $66,840 -9.5% |
| 2001 | -- | $73,860 |
Find assessor info on the county website
Neighborhood: 25427
Nearby homes
- $226,0002 bd4 ba1.8k sqft38 Tecumseh Trl, Hedgesville, WV 25427Sold
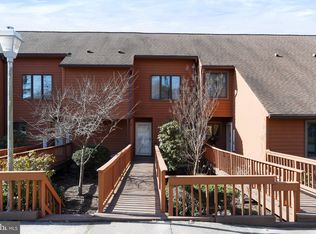
- $273,4003 bd4 ba1.9k sqft44 Tecumseh Trl, Hedgesville, WV 25427Off Market
- $272,5004 bd3 ba1.9k sqft36 Tecumseh Trl, Hedgesville, WV 25427Off Market
- $262,0003 bd4 ba2k sqft34 Tecumseh Trl, Hedgesville, WV 25427Off Market
- $252,1003 bd4 ba2.1k sqft62 Tecumseh Trl, Hedgesville, WV 25427Off Market
- $263,5003 bd4 ba1.8k sqft64 Tecumseh Trl, Hedgesville, WV 25427Off Market
- $253,6002 bd4 ba2k sqft66 Tecumseh Trl, Hedgesville, WV 25427Off Market
- $248,4002 bd3 ba1.8k sqft68 Tecumseh Trl, Hedgesville, WV 25427Off Market
Nearby schools
GreatSchools rating
- 7/10Tomahawk Intermediate SchoolGrades: 3-5Distance: 4.1 mi
- 7/10Hedgesville Middle SchoolGrades: 6-8Distance: 5.7 mi
- 4/10Hedgesville High SchoolGrades: 9-12Distance: 6.3 mi
Schools provided by the listing agent
- District: Berkeley County Schools
Source: Bright MLS. This data may not be complete. We recommend contacting the local school district to confirm school assignments for this home.
Get a cash offer in 3 minutes
Find out how much your home could sell for in as little as 3 minutes with a no-obligation cash offer.
Estimated market value
$271,600
Get a cash offer in 3 minutes
Find out how much your home could sell for in as little as 3 minutes with a no-obligation cash offer.
Estimated market value
$271,600
- West Virginia
- Berkeley County
- Hedgesville
- 25427
- 42 Tecumseh Trl
Nearby cities
Nearby zip codes
Other Hedgesville Topics
