Skip main navigation
Sold for $525,000
  • $525,000

    42 Tecumseh Trl, Marlborough, MA 01752

    3beds
    1,419sqft
    Condominium
    Built in 1990
    -- sqft lot
    $563,800 Zestimate®
    $370/sqft
    $2,995 Estimated rent

    Home value

    $563,800

    $536,000 - $592,000

    $2,995/mo

    Zestimate® history
    Loading
    Loading...

    Owner options

    List your home for rent

    $2,995/mo

    Rent Zestimate®

    Find your next renter with Zillow Rental Manager. Plus, with online applications, you can quickly screen prospective tenants – for free.

    Learn more

    $2,995/mo

    Rent Zestimate®

    Refinance and save

    $3,321/mo

    Est. payment

    Refinancing to a lower rate could help reduce your monthly payments and save thousands over the life of the loan.

    See today's rates

    $3,321/mo

    Est. payment

    Explore your selling options

    Work with a Zillow partner agent

    Leverage their expertise and Zillow's premium Showcase listings to get your home seen by more buyers.

    Get started

    List with your own agent

    Get your home in front of millions of buyers by listing it on Zillow.

    Learn how to do it

    Sell it yourself

    Take full control of how buyers see your home on Zillow by listing For Sale by Owner (FSBO).

    List your home

    What's special

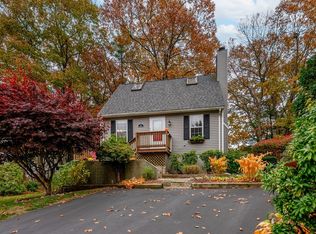
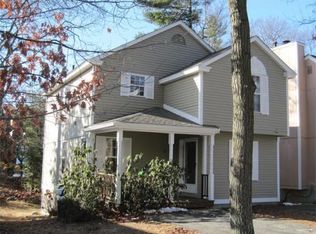
    Picture perfect Cape at the end of a cul de sac in Williamsburg Heights. Incredible spacious and inviting two-tiered deck with retractable awning ideal for entertaining or just relaxing after a long day. Primary bedroom with cathedral ceiling french doors and large walk in closet on main level. Two spacious bedrooms with vaulted ceilings and full bath on second floor. Incredibly finished basement with lots of room for activities like watching a game or working out (enough room for both!) and a future half bath that is roughed and ready for finishing. Immaculate white kitchen with gleaming granite, stainless appliances, breakfast bar with beverage fridge and pendant lighting. Living room and dining room with open floor plan. Plenty of parking and a great location in East Marlborough near shopping, dining and recreation. In beautiful updated turn key condition. Don't miss this one! Buyer got cold feet 2 days in! Let their loss be your buyers gain...

    Zillow last checked:

    Listing updated:

    Listed by:

    Wendy Butler 508-561-4476,

    29 Realty Group, Inc. 978-579-0029

    Bought with:

    The Chi Team

    William Raveis R.E. & Home Services

    Source: MLS PIN,MLS#: 73140071

    Facts & features

    Interior

    Bedrooms & bathrooms
    • Bedrooms: 3
    • Bathrooms: 2
    • Full bathrooms: 2
    Primary bedroom
    • Features: Cathedral Ceiling(s), Ceiling Fan(s), Walk-In Closet(s), Closet/Cabinets - Custom Built, Flooring - Wall to Wall Carpet
    • Level: First
    Bedroom 2
    • Features: Ceiling Fan(s), Vaulted Ceiling(s), Closet, Flooring - Wall to Wall Carpet
    • Level: Second
    Bedroom 3
    • Features: Ceiling Fan(s), Vaulted Ceiling(s), Closet, Flooring - Wall to Wall Carpet
    • Level: Second
    Bathroom 1
    • Features: Bathroom - Full
    • Level: First
    Bathroom 2
    • Features: Bathroom - Full
    • Level: Second
    Dining room
    • Features: Exterior Access, Open Floorplan
    • Level: Main,First
    Family room
    • Features: Flooring - Vinyl
    • Level: Basement
    Kitchen
    • Features: Flooring - Laminate, Breakfast Bar / Nook, Stainless Steel Appliances, Wine Chiller
    • Level: Main,First
    Living room
    • Features: Flooring - Wall to Wall Carpet, Exterior Access
    • Level: Main,First
    Heating
    • Forced Air, Natural Gas
    Cooling
    • Central Air
    Appliances
    • Included: Range, Dishwasher, Disposal, Microwave, Refrigerator, Washer, Dryer, Wine Refrigerator
    • Laundry: In Basement
    Features
    • Flooring: Vinyl, Carpet, Laminate
    • Doors: French Doors
    • Has basement: Yes
    • Has fireplace: No
    Interior area
    • Total structure area: 1,419
    • Total interior livable area: 1,419 sqft

    Property

    Parking
    • Total spaces: 3
    • Parking features: Off Street, Paved
    • Uncovered spaces: 3
    Accessibility
    • Accessibility features: No
    Features
    • Patio & porch: Deck
    • Exterior features: Deck, Storage
    • Waterfront features: Lake/Pond, Unknown To Beach, Beach Ownership(Public)
    Details
    • Parcel number: 616218
    • Zoning: Res

    Construction

    Type & style
    • Home type: Condo
    • Property subtype: Condominium
    Materials
    • Frame
    • Roof: Shingle
    Condition
    • Year built: 1990

    Utilities & green energy

    • Electric: Circuit Breakers
    • Sewer: Public Sewer
    • Water: Public
    • Utilities for property: for Gas Range

    Community & neighborhood

    Community
    • Community features: Shopping, Park, Walk/Jog Trails, Golf, Medical Facility, Bike Path, Conservation Area, House of Worship, Public School
    Location
    • Region: Marlborough

    HOA & financial

    HOA
    • HOA fee: $75 monthly
    • Services included: Road Maintenance, Snow Removal

    Price history

    DateEventPrice
    9/21/2023Sold$525,000+5.4%$370/sqft
    Source: MLS PIN #73140071 Report a problem
    7/31/2023Contingent$498,000$351/sqft
    Source: MLS PIN #73140063 Report a problem
    7/29/2023Listed for sale$498,000$351/sqft
    Source: MLS PIN #73140063 Report a problem
    7/28/2023Contingent$498,000$351/sqft
    Source: MLS PIN #73140063 Report a problem
    7/24/2023Listed for sale$498,000+38.3%$351/sqft
    Source: MLS PIN #73140063 Report a problem
    8/14/2019Sold$360,000$254/sqft
    Source: Public Record Report a problem

    Public tax history

    YearProperty taxesTax assessment
    2025$5,048 +10.3%$512,000 +14.6%
    2024$4,576 -0.5%$446,900 +12.1%
    2023$4,600 +2.2%$398,600 +16.2%
    2022$4,501 -3.6%$343,100 +1.4%
    2021$4,667 +1.1%$338,200 +3.9%
    2020$4,616 +4.2%$325,500 +3.4%
    2019$4,428 +7.6%$314,700 +11.8%
    2018$4,117 +0.4%$281,400 +5.1%
    2017$4,101 -1.7%$267,700 -1.6%
    2016$4,174 +14.9%$272,100 +18%
    2015$3,634 -2.2%$230,600
    2014$3,715 +7.4%$230,600
    2013$3,459 -11.1%$230,600 -12.3%
    2012$3,889 +4.7%$262,800 -1.4%
    2011$3,714 -3.1%$266,400 -6.8%
    2010$3,834 -3.6%$285,900 -8.3%
    2009$3,977 +4.3%$311,700 +4%
    2008$3,812 -1.7%$299,700 -2.3%
    2007$3,878 +8.2%$306,600 +5.1%
    2006$3,583 +0.2%$291,800 +12.5%
    2005$3,575 +12%$259,400 +4.9%
    2004$3,191 +9.9%$247,400 +11.7%
    2003$2,904 +26%$221,500 +43.2%
    2001$2,305 +11.5%$154,700 +22%
    2000$2,068 +6.6%$126,800 +10.6%
    1998$1,940 $114,600

    Find assessor info on the county website

    Neighborhood: Indian Head

    Nearby schools

    GreatSchools rating
    Schools provided by the listing agent
    • Middle: Whitcomb
    • High: Mhs, Amsa

    Source: MLS PIN. This data may not be complete. We recommend contacting the local school district to confirm school assignments for this home.

    Get a cash offer in 3 minutes
    Find out how much your home could sell for in as little as 3 minutes with a no-obligation cash offer.
    Estimated market value
    $563,800
    Get a cash offer in 3 minutes
    Find out how much your home could sell for in as little as 3 minutes with a no-obligation cash offer.
    Estimated market value
    $563,800