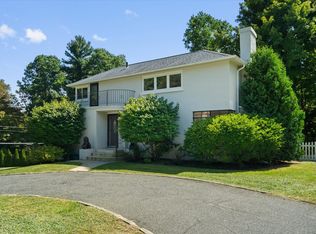
Salisbury St. Area.. Unique, One Level Mid-century modern, with either very high, or vaulted ceilings. Open, Spacious Floor Plan has a large, updated Kitchen with Granite Counters, Table, and Stainless Steel Appliances.. Large Formal Dining Room and a Fireplaced Living Room.. Incredible Sun Room/Family Room is surrounded by Glass Walls and has 2 Large Skylights!.. Built-In Bar and additional storage.. The Master Suite has a Full Bath and a Custom Walk-In Closet.. The 2 Room Au Pair/Office has Built-Ins, Dual Closets and a Full Bath.. One Bedroom (Used as a Den) has sliders to a large back yard. DOUBLE LOT !! (Underground Sprinklers) 2 Car Garage. See the ‘what I love about this home for more detail. Principals only please.
For sale by owner
$680,000
42 Terrace Dr, Worcester, MA 01609
4beds
2,680sqft
SingleFamily
Built in 1950
0.39 Acres Lot
$-- Zestimate®
$254/sqft
$-- HOA
What's special
Underground sprinklersDouble lotLarge formal dining roomOpen spacious floor plan
What the owner loves about this home
Located in one of Worcesters nicest neighborhoods is a beautifully designed, single story home . A true mid century modern. Flowing and open floor plan. The sunroom has walls of glass on all four sides and adds over 300 sf to the liveable space. Kitchen has granite countertops, 50+ cabinets and drawers and a peninsula.
There is a second bedroom suite off of the kitchen. Master bedroom is huge and has a large walk in closet with built in drawers.
The furnace was replaced in 2023, the hot water heater in 2022, the refrigerator in 2021. ALL of the windows were replaced in 2025 and most of the flooring updated to LVT.
This is still very much a work in progress and price reflects ‘as is, as of now’. As the house gets closer to completion, it will be reflected in the asking price.
- 62 days
- 1,177
- 73
Listed by:
Property Owner (954) 326-8966
Facts & features
Interior
Bedrooms & bathrooms
- Bedrooms: 4
- Bathrooms: 3
- Full bathrooms: 3
Heating
- Forced air, Radiant, Gas
Cooling
- Central, Wall
Appliances
- Included: Dishwasher, Dryer, Freezer, Garbage disposal, Microwave, Range / Oven, Refrigerator, Washer
Features
- Flooring: Tile, Hardwood, Laminate
- Basement: Partially finished
- Has fireplace: Yes
Interior area
- Total interior livable area: 2,680 sqft
Property
Parking
- Total spaces: 4
- Parking features: Garage - Attached
Features
- Exterior features: Wood
Lot
- Size: 0.39 Acres
Details
- Parcel number: WORCM43B005L00003
Construction
Type & style
- Home type: SingleFamily
Materials
- concrete
- Roof: Asphalt
Condition
- New construction: No
- Year built: 1950
Community & HOA
Location
- Region: Worcester
Financial & listing details
- Price per square foot: $254/sqft
- Tax assessed value: $572,700
- Annual tax amount: $7,554
- Date on market: 8/1/2026
Estimated market value
Not available
Estimated sales range
Not available
$4,059/mo
Price history
| Date | Event | Price |
|---|---|---|
| 8/2/2026 | Listed for sale | $680,000+108%$254/sqft |
Source: Owner Report a problem | ||
| 3/24/2016 | Sold | $327,000-11.4%$122/sqft |
Source: Public Record Report a problem | ||
| 2/9/2016 | Pending sale | $369,000$138/sqft |
Source: Coldwell Banker Residential Brokerage - Worcester #71798308 Report a problem | ||
| 11/19/2015 | Price change | $369,000-7.5%$138/sqft |
Source: Coldwell Banker Residential Brokerage - Worcester #71798308 Report a problem | ||
| 8/13/2015 | Price change | $399,000-4.8%$149/sqft |
Source: Coldwell Banker Residential Brokerage - Worcester #71798308 Report a problem | ||
| 3/7/2015 | Listed for sale | $419,000-10.8%$156/sqft |
Source: Coldwell Banker Residential Brokerage - Worcester - Park Ave. #71798308 Report a problem | ||
| 8/14/2013 | Listing removed | $469,500$175/sqft |
Source: Coldwell Banker Residential Brokerage - Worcester #71287892 Report a problem | ||
| 7/17/2012 | Price change | $469,500-6%$175/sqft |
Source: Coldwell Banker Residential Brokerage - Worcester #71287892 Report a problem | ||
| 2/21/2012 | Price change | $499,500-3%$186/sqft |
Source: Coldwell Banker Residential Brokerage - #71287892 Report a problem | ||
| 9/17/2011 | Listed for sale | $515,000$192/sqft |
Source: Coldwell Banker Residential Brokerage - #71287892 Report a problem | ||
Public tax history
| Year | Property taxes | Tax assessment |
|---|---|---|
| 2025 | $7,554 +2.6% | $572,700 +7% |
| 2024 | $7,360 +3.6% | $535,300 +8% |
| 2023 | $7,105 +3.4% | $495,500 +9.7% |
| 2022 | $6,872 +2.6% | $451,800 +9.8% |
| 2021 | $6,696 -5.7% | $411,300 -1.5% |
| 2020 | $7,099 +6.4% | $417,600 +12.6% |
| 2019 | $6,674 -1.6% | $370,800 +3.3% |
| 2018 | $6,785 +1% | $358,800 +2.7% |
| 2017 | $6,715 -2.5% | $349,400 +4.5% |
| 2016 | $6,888 +2.7% | $334,200 |
| 2015 | $6,707 +2.2% | $334,200 -0.5% |
| 2014 | $6,563 +2.2% | $335,900 -2.8% |
| 2013 | $6,421 +6.7% | $345,600 -2.5% |
| 2012 | $6,016 +5.6% | $354,300 -5.8% |
| 2010 | $5,699 +1.7% | $376,200 -9.4% |
| 2009 | $5,605 +2.7% | $415,200 -4.6% |
| 2008 | $5,456 -7.8% | $435,100 -11% |
| 2007 | $5,918 -2.6% | $489,100 +0.9% |
| 2006 | $6,073 +1.5% | $484,700 +6.8% |
| 2005 | $5,981 +5.3% | $453,800 +17.8% |
| 2004 | $5,680 -4.2% | $385,100 +4.9% |
| 2003 | $5,932 +6.2% | $367,100 +17.3% |
| 2002 | $5,585 +48.6% | $312,900 +53.8% |
| 2000 | $3,759 -0.8% | $203,500 +0.3% |
| 1997 | $3,788 | $202,900 |
Find assessor info on the county website
Monthly payment
Est. payment
Payment breakdown
Explore the cost of this home by adjusting the details. Changes won't be saved.Climate risks
Neighborhood: 01609
Similar homes
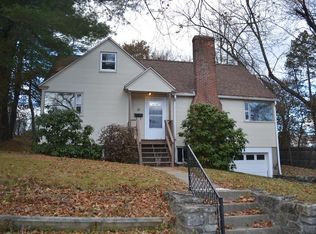
- $595,0004 bd3 ba2.1k sqft1 Algonquin Rd, Worcester, MA 01609For Sale
 MLS ID #73583722, Richard J. Trifone, RE/MAX Vision. MLS PIN
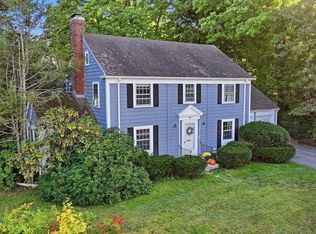
 - $675,0004 bd3 ba2.5k sqft43 Laconia Rd, Worcester, MA 01609For Sale
 MLS ID #73573097, Erin Zamarro, Coldwell Banker Realty - Worcester. MLS PIN
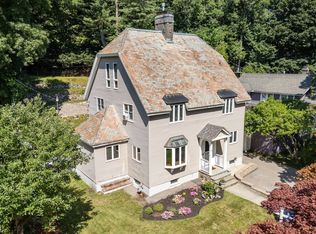
 - $750,0005 bd4 ba2.5k sqft28 Drury Ln, Worcester, MA 01609For Sale
 MLS ID #73575013, Kelleher Team, Coldwell Banker Realty - Worcester. MLS PIN
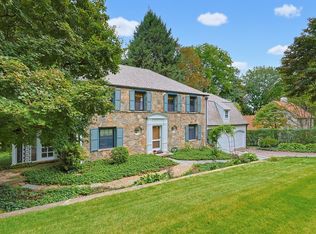
 - $695,0003 bd3 ba2.5k sqft270 Moreland St, Worcester, MA 01609For Sale
 MLS ID #73572596, Colleen Polletta, Coldwell Banker Realty - Worcester. MLS PIN
