Skip main navigation
Closed
  • $285,000

    42 Thayer St, Rochester, NY 14607

    3beds
    2,080sqft
    Single Family Residence
    Built in 1912
    2,178 Square Feet Lot
    $285,000 Zestimate®
    $137/sqft
    $2,444 Estimated rent

    Home value

    $285,000

    $271,000 - $299,000

    $2,444/mo

    Zestimate® history
    Loading
    Loading...

    Owner options

    List your home for rent

    $2,444/mo

    Rent Zestimate®

    Find your next renter with Zillow Rental Manager. Plus, with online applications, you can quickly screen prospective tenants – for free.

    Learn more

    $2,444/mo

    Rent Zestimate®

    Refinance and save

    $2,183/mo

    Est. payment

    Refinancing to a lower rate could help reduce your monthly payments and save thousands over the life of the loan.

    See today's rates

    $2,183/mo

    Est. payment

    Explore your selling options

    Work with a Zillow partner agent

    Leverage their expertise and Zillow's premium Showcase listings to get your home seen by more buyers.

    Get started

    List with your own agent

    Get your home in front of millions of buyers by listing it on Zillow.

    Learn how to do it

    Sell it yourself

    Take full control of how buyers see your home on Zillow by listing For Sale by Owner (FSBO).

    List your home

    What's special

    Tiled fireplace surroundCentral air conditioningHigh ceilingsWelcoming foyerBuilt-in shelvingBeautiful staircaseLeaded-glass windows
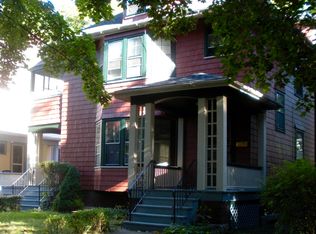
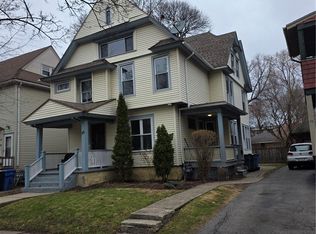
    **Open House added Saturday July 11th 2-3:30pm** Welcome to 42 Thayer Street, a 3-bedroom, 1.5-bath home filled with the kind of space, charm, and original detail that makes an immediate impression! This home lives large, with high ceilings, freshly refinished hardwood floors, leaded-glass windows, and gracious rooms that flow easily from one to the next. The welcoming foyer sets the tone with its beautiful staircase and classic trim before opening into a bright living room, where a wide window seat, built-in shelving, and tiled fireplace surround create a warm and inviting place to gather. Just beyond, the formal dining room offers a wonderful setting for everyday meals, holiday celebrations, and hosting friends and family. The kitchen provides generous cabinetry and room for a casual dining area, while the adjoining butler’s pantry brings the extra storage, built-ins, and counter space that make daily living feel effortless. A half bathroom is conveniently located just off the kitchen, and the screened-in porch adds another inviting space to enjoy morning coffee, summer evenings, or the changing seasons. Upstairs, three bedrooms and a full bathroom offer a comfortable and functional layout. One bedroom is made even more versatile by an attached dressing room or office with additional closets and built-in storage, creating the perfect flex space for work, hobbies, or a private retreat. A spacious attic provides valuable storage for everything that needs a place, as well as tremendous opportunity for additional finished space in the future. The partially finished basement offers additional flexible living space and plenty of room for storage. With its high ceilings, freshly refinished hardwood floors, new interior paint throughout, leaded glass, formal dining room, butler’s pantry, screened porch, central air conditioning, partially finished basement, spacious attic, and so much room to make your own, 42 Thayer Street is a home that truly stands apart!

    Zillow last checked:

    Listing updated:

    Listed by:

    Patrick J DiCiaccio 585-415-4766,

    Elysian Homes by Mark Siwiec and Associates,

    Mark A. Siwiec 585-304-7544,

    Elysian Homes by Mark Siwiec and Associates

    Bought with:

    Susan Glenz, 10491207400

    Keller Williams Realty Gateway

    Source: NYSAMLSs,MLS#: R1692254MLS LogoOriginating MLS: Rochester

    Facts & features

    Interior

    Bedrooms & bathrooms
    • Bedrooms: 3
    • Bathrooms: 2
    • Full bathrooms: 1
    • 1/2 bathrooms: 1
    • Main level bathrooms: 1
    Heating
    • Gas, Forced Air
    Cooling
    • Central Air
    Appliances
    • Included: Dryer, Dishwasher, Electric Oven, Electric Range, Gas Water Heater, Refrigerator, Washer
    • Laundry: In Basement
    Features
    • Ceiling Fan(s), Separate/Formal Dining Room, Entrance Foyer, Eat-in Kitchen, Separate/Formal Living Room, Walk-In Pantry
    • Flooring: Carpet, Hardwood, Tile, Varies
    • Windows: Leaded Glass
    • Basement: Full
    • Number of fireplaces: 1
    Interior area
    • Total structure area: 2,080
    • Total interior livable area: 2,080 sqft

    Property

    Parking
    • Parking features: No Garage, No Driveway
    Features
    • Patio & porch: Porch, Screened
    • Exterior features: Porch
    Lot
    • Size: 2,178 Square Feet
    • Dimensions: 40 x 50
    • Features: Near Public Transit, Rectangular, Rectangular Lot, Residential Lot
    Details
    • Parcel number: 26140012152000010240010000
    • Special conditions: Standard

    Construction

    Type & style
    • Home type: SingleFamily
    • Architectural style: Historic/Antique
    • Property subtype: Single Family Residence
    Materials
    • Wood Siding
    • Foundation: Block
    Condition
    • Resale
    • Year built: 1912

    Utilities & green energy

    • Sewer: Connected
    • Water: Connected, Public
    • Utilities for property: Sewer Connected, Water Connected

    Community & HOA

    Community
    • Subdivision: M A Culver Re
    Location
    • Region: Rochester

    Financial & listing details

    • Price per square foot: $137/sqft
    • Tax assessed value: $293,300
    • Annual tax amount: $5,818
    • Date on market: 6/24/2026
    • Cumulative days on market: 19 days
    • Listing terms: Cash,Conventional,FHA,VA Loan

    Price history

    DateEventPrice
    8/26/2026Sold$285,000+3.7%$137/sqft
    Source: NYSAMLSs #R1692254 Report a problem
    7/27/2026Pending sale$274,900$132/sqft
    Source: NYSAMLSs #R1692254 Report a problem
    7/13/2026Contingent$274,900$132/sqft
    Source: NYSAMLSs #R1692254 Report a problem
    7/13/2026Pending sale$274,900$132/sqft
    Source: NYSAMLSs #R1692254 Report a problem
    7/7/2026Price change$274,900-5.2%$132/sqft
    Source: NYSAMLSs #R1692254 Report a problem
    6/24/2026Listed for sale$289,900+107.1%$139/sqft
    Source: NYSAMLSs #R1692254 Report a problem
    5/7/2024Listing removed--
    Source: Zillow Rentals Report a problem
    4/18/2024Listed for rent$1,995+20.9%$1/sqft
    Source: Zillow Rentals Report a problem
    3/24/2021Listing removed--
    Source: Owner Report a problem
    5/27/2015Listing removed$1,650$1/sqft
    Source: Owner Report a problem
    5/13/2015Listed for rent$1,650$1/sqft
    Source: Owner Report a problem
    6/7/2005Sold$140,000$67/sqft
    Source: Public Record Report a problem

    Public tax history

    YearProperty taxesTax assessment
    2025-- $293,300
    2024-- $293,300 +54.7%
    2023-- $189,600
    2022-- $189,600
    2021-- $189,600
    2020-- $189,600 +18.5%
    2018-- $160,000
    2017$5,409 $160,000
    2016-- $160,000 +19%
    2015$3,296 $134,400
    2014-- $134,400
    2013-- $134,400
    2012-- $134,400 -4%
    2011-- $140,000
    2010-- $140,000
    2009-- $140,000 +12%
    2007-- $125,000
    2006-- $125,000
    2005-- $125,000
    Find assessor info on the county website

    Neighborhood: Park Avenue

    Nearby schools

    GreatSchools rating
    Schools provided by the listing agent
    • District: Rochester

    Source: NYSAMLSs. This data may not be complete. We recommend contacting the local school district to confirm school assignments for this home.

    Sell for more on Zillow
    Get a Zillow Showcase℠ listing at no additional cost and you could sell for .
    $285,000
    2% more
    +$5,700
    With Zillow Showcase(estimated)
    $290,700
    Sell for more on Zillow
    Get a Zillow Showcase℠ listing at no additional cost and you could sell for .
    $285,000
    2% more
    +$5,700
    With Zillow Showcase(estimated)
    $290,700