Tucked away at the end of a cul de sac sits this unique single-family townhouse designed by the 1980's local legend architects Bell & Fandetti. The open concept main living level incorporates the living, dining, and kitchen featuring cathedral ceilings, two bay windows and glass sliding doors that open onto a deck overlooking an enclosed private backyard. On the first floor, you'll find a light and airy bedroom, plus an office area with glass sliding doors and bay window. There’s a full bath and laundry on this level. The main bedroom is on the top floor along with the newly renovated full bath with tiled walk-in shower. The three-level configuration allows for great separation of space and makes clever use of the square footage. Best of all, this is sited equidistant to both Porter & Davis Squares, minutes to the red line train, commuter rail, acclaimed restaurants, Pemberton Market, and Whole Foods. Offer will be reviewed on Tuesday March 5th, kindly submit by 1pm 3/5
Sold for $1,151,000
$1,151,000
42 Three Cogswell Ave, Cambridge, MA 02140
2beds
1,233sqft
Single Family Residence
Built in 1985
1,643 Square Feet Lot
$1,136,600 Zestimate®
$933/sqft
$3,737 Estimated rent
Home value
$1,136,600
$977,000 - $1.32M
$3,737/mo
Zestimate® history
Owner options
List your home for rent
$3,737/mo
Rent Zestimate®
Find your next renter with Zillow Rental Manager. Plus, with online applications, you can quickly screen prospective tenants – for free.
$3,737/mo
Rent Zestimate®
Refinance and save
$8,123/mo
Est. payment
Refinancing to a lower rate could help reduce your monthly payments and save thousands over the life of the loan.
$8,123/mo
Est. payment
Explore your selling options
Work with a Zillow partner agent
Leverage their expertise and Zillow's premium Showcase listings to get your home seen by more buyers.
Get startedList with your own agent
Get your home in front of millions of buyers by listing it on Zillow.
Learn how to do itSell it yourself
Take full control of how buyers see your home on Zillow by listing For Sale by Owner (FSBO).
List your homeWhat's special
Pemberton marketOffice areaTiled walk-in showerCathedral ceilingsCommuter railAcclaimed restaurantsGlass sliding doors
Zillow last checked:
Listing updated:
Listed by:
Dana Schaefer 617-797-5293,
Compass 617-303-0067
Bought with:
Scarlett Tamburro
Advisors Living - Boston
Source: MLS PIN,MLS#: 73206082
Facts & features
Interior
Bedrooms & bathrooms
- Bedrooms: 2
- Bathrooms: 2
- Full bathrooms: 2
Primary bedroom
- Level: Third
Bedroom 2
- Level: First
Bathroom 1
- Level: First
Bathroom 2
- Level: Third
Dining room
- Level: Second
Kitchen
- Level: Second
Living room
- Level: Second
Office
- Level: First
Heating
- Forced Air, Natural Gas
Cooling
- Central Air
Appliances
- Included: Tankless Water Heater, Range, Dishwasher, Disposal, Microwave, Refrigerator, Washer, Dryer
- Laundry: First Floor
Features
- Office
- Flooring: Wood, Tile
- Has basement: No
- Has fireplace: No
Interior area
- Total structure area: 1,233
- Total interior livable area: 1,233 sqft
Property
Parking
- Total spaces: 1
- Parking features: Off Street, Paved
- Uncovered spaces: 1
Features
- Levels: Multi/Split
- Patio & porch: Deck - Wood, Patio
- Exterior features: Deck - Wood, Patio, Fenced Yard
- Fencing: Fenced/Enclosed,Fenced
Lot
- Size: 1,643 Square Feet
- Features: Corner Lot
Details
- Zoning: res
Construction
Type & style
- Home type: SingleFamily
- Architectural style: Contemporary
- Property subtype: Single Family Residence
- Attached to another structure: Yes
Materials
- Foundation: Concrete Perimeter, Slab
- Roof: Shingle
Condition
- Year built: 1985
Utilities & green energy
- Electric: 100 Amp Service
- Sewer: Public Sewer
- Water: Public
- Utilities for property: for Gas Range
Community & HOA
Community
- Features: Public Transportation, Shopping, Tennis Court(s), Park, Private School, Public School, T-Station, University
HOA
- Has HOA: Yes
- HOA fee: $900 annually
Location
- Region: Cambridge
Financial & listing details
- Price per square foot: $933/sqft
- Tax assessed value: $920,400
- Annual tax amount: $2,588
- Date on market: 1/19/2026
Price history
| Date | Event | Price |
|---|---|---|
| 4/1/2024 | Sold | $1,151,000+17.6%$933/sqft |
Source: MLS PIN #73206082 Report a problem | ||
| 2/27/2024 | Listed for sale | $979,000$794/sqft |
Source: MLS PIN #73206082 Report a problem | ||
Public tax history
Tax history is unavailable.
Neighborhood: North Cambridge
Nearby homes
- $710,8001 bd1 ba-- sqft42 Cogswell Ave APT 2, Cambridge, MA 02140Off Market
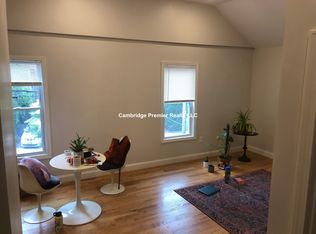
- $1,171,2002 bd2 ba1.2k sqft4 Cogswell Ct, Cambridge, MA 02140Off Market
- $1,183,6001 bd1 ba111 sqft3 Cogswell Ct, Cambridge, MA 02140Off Market

- $---- bd1 ba-- sqft3 Cogswell Ct #47, Cambridge, MA 02140Off Market
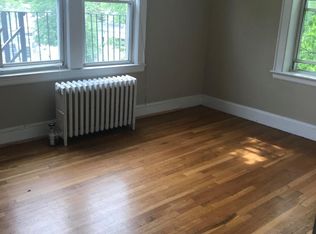
- $1,076,0002 bd2 ba1.1k sqft5 Cogswell Ct, Cambridge, MA 02140Off Market
- $1,002,9001 bd1 ba1.2k sqft2 Cogswell Ct, Cambridge, MA 02140Off Market
- $---- bd1 ba450 sqft2 Cogswell Ct #4A, Cambridge, MA 02140Off Market
- $--1 bd1 ba600 sqft2 Cogswell Ct #30, Cambridge, MA 02140Off Market
Nearby schools
GreatSchools rating
- 7/10Peabody SchoolGrades: PK-5Distance: 0.2 mi
- 8/10Rindge Avenue Upper SchoolGrades: 6-8Distance: 0.2 mi
- 8/10Cambridge Rindge and Latin SchoolGrades: 9-12Distance: 1.3 mi
Get a cash offer in 3 minutes
Find out how much your home could sell for in as little as 3 minutes with a no-obligation cash offer.
Estimated market value
$1,136,600
Get a cash offer in 3 minutes
Find out how much your home could sell for in as little as 3 minutes with a no-obligation cash offer.
Estimated market value
$1,136,600
- Massachusetts
- Middlesex County
- Cambridge
- 02140
- North Cambridge
- 42 Three Cogswell Ave
Nearby cities
Nearby neighborhoods
Nearby zip codes
Other Cambridge Topics
