Superbly located within the serene Stonemoor Hills community, this breathtaking 6 bed, 4 bath estate is a masterpiece of architectural design and superior craftsmanship. Upon entering, you'll be captivated by the grandeur of this exquisite home. The main level boasts a lavish primary suite, a private retreat for relaxation. The ensuite bathroom is a spa-like sanctuary, featuring modern fixtures and a custom walk-in closet. Culinary enthusiasts will appreciate the functionality of the kitchen, complete with an island with prep sink and granite countertops. Options abound with both formal and casual dining areas. Relax by the fireplace in the living room, adorned with majestic ceilings and engineered stone accents. The finished basement offers additional living space and versatility, from a home theater to a game room or gym. As you step outside, you'll discover a true oasis in your private backyard. Dive into the refreshing saltwater pool, unwind in the bubbling hot tub, and entertain your guests in style at the heated pool house, equipped with a full kitchen, bar and bath. Indulge in your favorite music with the built-in sound system, covering both inside and out. The sleek tile roof and stucco fence with accent lighting ensure long lasting durability while adding an elegant touch of Mediterranean charm. No detail has been overlooked! This meticulously designed home offers the perfect blend of luxury and functionality, creating a retreat you'll never want to leave.
Sold
$955,000
42 Tierra Casa Dr, Pueblo, CO 81005
6beds
5,307sqft
Single Family Residence
Built in 2002
0.51 Acres Lot
$925,100 Zestimate®
$180/sqft
$5,238 Estimated rent
Home value
$925,100
$879,000 - $971,000
$5,238/mo
Zestimate® history
Owner options
List your home for rent
$5,238/mo
Rent Zestimate®
Find your next renter with Zillow Rental Manager. Plus, with online applications, you can quickly screen prospective tenants – for free.
$5,238/mo
Rent Zestimate®
Refinance and save
$5,643/mo
Est. payment
Refinancing to a lower rate could help reduce your monthly payments and save thousands over the life of the loan.
$5,643/mo
Est. payment
Explore your selling options
Work with a Zillow partner agent
Leverage their expertise and Zillow's premium Showcase listings to get your home seen by more buyers.
Get startedList with your own agent
Get your home in front of millions of buyers by listing it on Zillow.
Learn how to do itSell it yourself
Take full control of how buyers see your home on Zillow by listing For Sale by Owner (FSBO).
List your homeWhat's special
Stucco fenceHeated pool houseModern fixturesRefreshing saltwater poolBubbling hot tubAccent lightingGranite countertops
Zillow last checked:
Listing updated:
Listed by:
Team Gary Miller 719-586-8701,
RE/MAX Of Pueblo Inc
Bought with:
Yanshuang Tan, FA100092525
HomeSmart
Source: PAR,MLS#: 218594
Facts & features
Interior
Bedrooms & bathrooms
- Bedrooms: 6
- Bathrooms: 4
- Full bathrooms: 4
- 3/4 bathrooms: 1
- 1/2 bathrooms: 1
- Main level bedrooms: 1
Primary bedroom
- Level: Main
- Area: 289
- Dimensions: 17 x 17
Bedroom 2
- Level: Upper
- Area: 144
- Dimensions: 12 x 12
Bedroom 3
- Level: Upper
- Area: 132
- Dimensions: 12 x 11
Bedroom 4
- Level: Upper
- Area: 120
- Dimensions: 12 x 10
Bedroom 5
- Level: Basement
- Area: 168
- Dimensions: 14 x 12
Dining room
- Level: Main
- Area: 144
- Dimensions: 12 x 12
Family room
- Level: Basement
- Area: 1224
- Dimensions: 36 x 34
Kitchen
- Level: Main
- Area: 196
- Dimensions: 14 x 14
Living room
- Level: Main
- Area: 414
- Dimensions: 23 x 18
Features
- New Paint, Ceiling Fan(s), Vaulted Ceiling(s), Walk-In Closet(s), Sound System, Walk-in Shower, Granite Counters
- Flooring: New Floor Coverings
- Windows: Window Coverings
- Basement: Full,Partially Finished/Livable,Radon Mitigation System
- Number of fireplaces: 2
Interior area
- Total structure area: 5,307
- Total interior livable area: 5,307 sqft
Property
Parking
- Total spaces: 4
- Parking features: RV Access/Parking, 3 Car Garage Attached, 1 Car Garage Detached, Garage Door Opener
- Attached garage spaces: 4
Features
- Levels: Two
- Stories: 2
- Patio & porch: Porch-Covered-Front, Patio-Open-Rear, Patio-Covered-Rear
- Exterior features: Kennel, Outdoor Lighting-Front, Outdoor Lighting-Rear
- Has private pool: Yes
- Pool features: In Ground
- Has spa: Yes
- Spa features: Hot Tub-Free Standing
- Fencing: Metal Fence-Rear,Adobe Fence
Lot
- Size: 0.51 Acres
- Features: Sprinkler System-Front, Lawn-Front, Rock-Front, Automatic Sprinkler
Details
- Additional structures: Shed(s), Outbuilding
- Parcel number: 1505008015
- Zoning: RA
- Special conditions: Standard
Construction
Type & style
- Home type: SingleFamily
- Property subtype: Single Family Residence
Condition
- Year built: 2002
Utilities & green energy
- Utilities for property: Cable Connected
Community & HOA
Community
- Security: Smoke Detector/CO, Security System Owned
- Subdivision: Stonemoor Hills
HOA
- Has HOA: Yes
- HOA fee: $50 annually
Location
- Region: Pueblo
Financial & listing details
- Price per square foot: $180/sqft
- Tax assessed value: $930,326
- Annual tax amount: $3,916
- Date on market: 12/14/2023
- Road surface type: Paved
Price history
| Date | Event | Price |
|---|---|---|
| 12/12/2023 | Sold | $955,000-2.1%$180/sqft |
Source:  PAR #218594 Report a problem PAR #218594 Report a problem | ||
| 11/7/2023 | Contingent | $975,000$184/sqft |
Source: PAR #218594 Report a problem | ||
| 10/26/2023 | Listed for sale | $975,000+122.1%$184/sqft |
Source: PAR #218594 Report a problem | ||
| 6/7/2019 | Sold | $439,000+2.1%$83/sqft |
Source: Public Record Report a problem | ||
| 4/23/2019 | Price change | $430,000-2.3%$81/sqft |
Source: RE/MAX Associates #178543 Report a problem | ||
| 3/7/2019 | Listed for sale | $440,000$83/sqft |
Source: RE/MAX Associates #178543 Report a problem | ||
| 1/1/2019 | Listing removed | $440,000$83/sqft |
Source: RE/MAX Associates #176812 Report a problem | ||
| 10/3/2018 | Price change | $440,000-3.3%$83/sqft |
Source: RE/MAX Associates #171780 Report a problem | ||
| 9/17/2018 | Price change | $455,000-2.2%$86/sqft |
Source: RE/MAX Associates #171780 Report a problem | ||
| 8/13/2018 | Price change | $465,000-2.1%$88/sqft |
Source: RE/MAX Associates #171780 Report a problem | ||
| 7/17/2018 | Price change | $475,000-5%$90/sqft |
Source: RE/MAX Associates #171780 Report a problem | ||
| 3/16/2018 | Price change | $499,900-4.8%$94/sqft |
Source: RE/MAX Associates #171780 Report a problem | ||
| 2/20/2018 | Listed for sale | $525,000+36.4%$99/sqft |
Source: RE/MAX Associates #171780 Report a problem | ||
| 12/2/2009 | Sold | $385,000-7.2%$73/sqft |
Source: Public Record Report a problem | ||
| 7/28/2009 | Listing removed | $415,000$78/sqft |
Source: Coldwell Banker Partners #124570 Report a problem | ||
| 7/11/2009 | Price change | $415,000-1.2%$78/sqft |
Source: Coldwell Banker Partners #124570 Report a problem | ||
| 6/8/2009 | Price change | $419,900-2.3%$79/sqft |
Source: Prudential Real Estate #121541 Report a problem | ||
| 5/11/2009 | Price change | $429,900-2.3%$81/sqft |
Source: Prudential Real Estate #121541 Report a problem | ||
| 4/11/2009 | Price change | $439,900-4.3%$83/sqft |
Source: Systems Engineering, Inc. #121541 Report a problem | ||
| 1/8/2009 | Listed for sale | $459,900$87/sqft |
Source: Systems Engineering, Inc. #121541 Report a problem | ||
Public tax history
| Year | Property taxes | Tax assessment |
|---|---|---|
| 2025 | $5,135 +24.4% | $58,140 -8.9% |
| 2024 | $4,128 +7% | $63,830 +21.7% |
| 2023 | $3,858 -3.2% | $52,470 +18.5% |
| 2022 | $3,985 +16.4% | $44,260 -2.8% |
| 2021 | $3,422 +2.7% | $45,530 +18.1% |
| 2020 | $3,331 +17.9% | $38,543 +8.9% |
| 2018 | $2,824 | $35,377 |
| 2017 | $2,824 +1.9% | $35,377 -4.7% |
| 2016 | $2,771 | $37,126 +7.1% |
| 2015 | $2,771 +6.2% | $34,670 +6.7% |
| 2014 | $2,608 -1.6% | $32,478 |
| 2013 | $2,651 -7.6% | $32,478 -0.7% |
| 2012 | $2,868 | $32,721 |
| 2011 | $2,868 -1.3% | $32,721 -4.4% |
| 2010 | $2,906 -6.7% | $34,228 -4.7% |
| 2009 | $3,114 -2% | $35,910 -5.1% |
| 2008 | $3,177 +8.6% | $37,840 |
| 2007 | $2,924 +4.7% | $37,840 +13.3% |
| 2006 | $2,793 +4.1% | $33,410 +8.5% |
| 2005 | $2,684 +1.6% | $30,780 |
| 2004 | $2,642 +322.9% | $30,780 -1% |
| 2003 | $625 +26.9% | $31,090 +321.8% |
| 2002 | $492 +14.5% | $7,370 -13.9% |
| 2001 | $430 | $8,560 |
Find assessor info on the county website
Neighborhood: 81005
Nearby homes
- $481,6003 bd3 ba2.2k sqft40 Tierra Casa Dr, Pueblo, CO 81005Off Market
- $524,4004 bd4 ba1.9k sqft44 Tierra Casa Dr, Pueblo, CO 81005Off Market
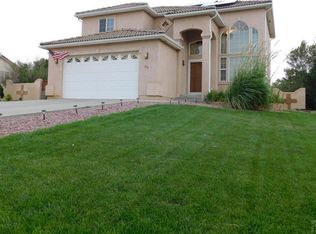
- $557,2005 bd4 ba3.7k sqft46 Tierra Casa Dr, Pueblo, CO 81005Off Market
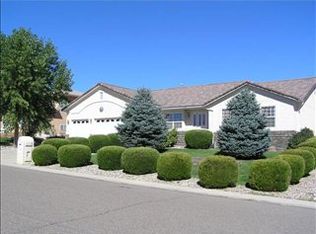
- $496,4003 bd2 ba2.3k sqft16 Tierra Casa Dr, Pueblo, CO 81005Off Market
- $507,6004 bd3 ba2.8k sqft14 Tierra Casa Dr, Pueblo, CO 81005Off Market
- $536,3004 bd4 ba3.5k sqft18 Tierra Casa Dr, Pueblo, CO 81005Off Market
- $65,0000.44 Acres43 Tierra Casa Dr, Pueblo, CO 81005Off Market
- $758,6003 bd4 ba3.7k sqft34 Tierra Casa Dr, Pueblo, CO 81005Off Market
Nearby schools
GreatSchools rating
- 5/10Goodnight Elementary SchoolGrades: PK-8Distance: 0.8 mi
- 3/10South High SchoolGrades: 9-12Distance: 1.9 mi
- 1/10Pueblo Academy of ArtsGrades: 6-8Distance: 1.5 mi
Schools provided by the listing agent
- District: 60
Source: PAR. This data may not be complete. We recommend contacting the local school district to confirm school assignments for this home.


Get pre-qualified for a loan
At Zillow Home Loans, we can pre-qualify you in as little as 5 minutes with no impact to your credit score.An equal housing lender. NMLS #10287.
Sell for more on Zillow
Get a Zillow Showcase℠ listing at no additional cost and you could sell for .
$925,100
2% more
+$18,502
With Zillow Showcase(estimated)
$943,602
- Colorado
- Pueblo County
- Pueblo
- 81005
- 42 Tierra Casa Dr
Nearby cities
Nearby neighborhoods
Nearby zip codes
Other Pueblo Topics
