Desirable Timber Ridge Condominiums! Beautifully renovated corner townhouse offering 3 bedrooms and 2.5 baths in a prime location. The main level features new LVP flooring, an updated kitchen with stainless steel appliances, wood cabinetry, granite countertops, extended breakfast bar, and separate breakfast area/office/den, formal dining room with sliding glass doors to the side yard. Spacious living room with recessed lighting and custom floor-to-ceiling stone fireplace. Renovated powder room and convenient garage access complete the main level. Upstairs, new carpeting leads to a spacious primary en-suite with dressing area, walk-in closet, and custom-fitted closet, plus two additional bedrooms and hall bath with laundry hookups. Full unfinished basement offers potential for approximately 756 additional square feet. Pool and tennis amenities. Conveniently located near Metro-North, shopping, restaurants, parks, and more. A true Hidden Gem in Mount Kisco! Metal storage cabinets and tool cabinet in basement are included. All furnished photos are VIRTUALLY STAGED.
For sale
$599,999
42 Timber Ridge, Mount Kisco, NY 10549
3beds
1,491sqft
Condominium, Residential
Built in 1978
-- sqft lot
$-- Zestimate®
$402/sqft
$898/mo HOA
What's special
Renovated powder roomBeautifully renovated corner townhouseWood cabinetryCustom floor-to-ceiling stone fireplaceExtended breakfast barNew lvp flooringPool and tennis amenities
- 6 days |
- 1,590 |
- 110 |
Likely to sell faster than
Zillow last checked:
Listing updated:
Listed by:
William Raveis Real Estate 914-273-3074,
Andrea Hoolan 914-552-1461
Source: OneKey® MLS as distributed by MLS GRID,MLS#: 1028453
Facts & features
Interior
Bedrooms & bathrooms
- Bedrooms: 3
- Bathrooms: 3
- Full bathrooms: 2
- 1/2 bathrooms: 1
Other
- Description: See Floor Plans
- Level: First
Other
- Description: See Floor Plans
- Level: Second
Other
- Description: See Floor Plans
- Level: Basement
Heating
- Natural Gas
Cooling
- Central Air
Appliances
- Included: Dishwasher, Electric Oven, Electric Range, Microwave, Refrigerator, Stainless Steel Appliance(s)
- Laundry: Washer/Dryer Hookup, Electric Dryer Hookup, Washer Hookup
Features
- Breakfast Bar, Ceiling Fan(s), Crown Molding, Eat-in Kitchen, Formal Dining, Granite Counters, Primary Bathroom, Recessed Lighting, Walk-In Closet(s)
- Basement: Full,Unfinished
- Attic: Scuttle
- Number of fireplaces: 1
- Fireplace features: Wood Burning
- Common walls with other units/homes: 1 Common Wall
Interior area
- Total structure area: 1,491
- Total interior livable area: 1,491 sqft
Property
Parking
- Total spaces: 1
- Parking features: Attached, Driveway, Garage
- Garage spaces: 1
- Has uncovered spaces: Yes
Features
- Levels: Tri-Level
- Patio & porch: Covered, Porch
- Pool features: Community
Details
- Parcel number: 3600082019000010000026042
- Special conditions: None
Construction
Type & style
- Home type: Condo
- Property subtype: Condominium, Residential
- Attached to another structure: Yes
Materials
- Wood Siding
Condition
- Year built: 1978
Utilities & green energy
- Sewer: Public Sewer
- Water: Public
- Utilities for property: Electricity Connected, Natural Gas Connected
Community & HOA
Community
- Subdivision: Timber Ridge Condominiums
HOA
- Has HOA: Yes
- Services included: Common Area Maintenance, Maintenance Structure, Maintenance Grounds, Pool Service, Snow Removal
- HOA fee: $898 monthly
Location
- Region: Mount Kisco
Financial & listing details
- Price per square foot: $402/sqft
- Tax assessed value: $355,859
- Annual tax amount: $8,611
- Date on market: 7/23/2026
- Cumulative days on market: 6 days
- Listing agreement: Exclusive Right To Sell
- Electric utility on property: Yes
Estimated market value
Not available
Estimated sales range
Not available
Not available
Price history
| Date | Event | Price |
|---|---|---|
| 7/23/2026 | Listed for sale | $599,999$402/sqft |
Source:  OneKey® MLS as distributed by MLS GRID #1028453 Report a problem OneKey® MLS as distributed by MLS GRID #1028453 Report a problem | ||
| 12/12/2025 | Listing removed | $599,999$402/sqft |
Source: OneKey® MLS as distributed by MLS GRID #934168 Report a problem | ||
| 11/19/2025 | Listed for sale | $599,999+30.2%$402/sqft |
Source: OneKey® MLS as distributed by MLS GRID #934168 Report a problem | ||
| 9/4/2008 | Sold | $461,000$309/sqft |
Source: Agent Provided Report a problem | ||
Public tax history
| Year | Property taxes | Tax assessment |
|---|---|---|
| 2025 | -- | $49,500 |
| 2024 | -- | $49,500 |
| 2023 | -- | $49,500 |
| 2022 | -- | $49,500 |
| 2021 | -- | $49,500 |
| 2020 | -- | $49,500 |
| 2019 | -- | $49,500 |
| 2018 | -- | $49,500 |
| 2017 | -- | $49,500 +2.1% |
| 2016 | -- | $48,500 |
| 2015 | -- | $48,500 |
| 2014 | -- | $48,500 |
| 2013 | -- | $48,500 |
| 2012 | -- | $48,500 |
| 2011 | -- | $48,500 -10.1% |
| 2010 | -- | $53,920 |
| 2009 | -- | $53,920 |
| 2008 | -- | $53,920 |
| 2007 | -- | $53,920 |
Find assessor info on the county website
Monthly payment
Climate risks
Neighborhood: 10549
Nearby schools
GreatSchools rating
- 9/10West Patent Elementary SchoolGrades: K-5Distance: 2.5 mi
- 7/10Fox Lane Middle SchoolGrades: 6-8Distance: 2.8 mi
- 7/10Fox Lane High SchoolGrades: 9-12Distance: 2.6 mi
Schools provided by the listing agent
- Elementary: West Patent Elementary School
- Middle: Fox Lane Middle School
- High: Fox Lane High School
Source: OneKey® MLS as distributed by MLS GRID. This data may not be complete. We recommend contacting the local school district to confirm school assignments for this home.
- $500-- bd-- ba-- sqft42 Timber Rdg, Mount Kisco, NY 10549Off Market
- $654,7003 bd3 ba1.4k sqft41 Timber Rdg, Mount Kisco, NY 10549Off Market
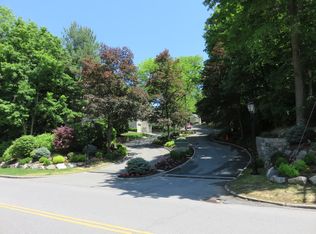
- $500-- bd-- ba-- sqft41 Timber Rdg, Mount Kisco, NY 10549Off Market
- $608,7003 bd2 ba1.4k sqft40 Timber Rdg, Mount Kisco, NY 10549Off Market
- $500-- bd-- ba-- sqft40 Timber Rdg, Mount Kisco, NY 10549Off Market
- $679,9002 bd1 ba1.8k sqft39 Timber Rdg, Mount Kisco, NY 10549Off Market
- $400-- bd-- ba-- sqft39 Timber Rdg, Mount Kisco, NY 10549Off Market
- $528,3002 bd1 ba1.2k sqft38 Timber Rdg, Mount Kisco, NY 10549Off Market
A local agent can set up tours, give advice and negotiate with sellers.
Similar homes
- $539,0002 bd2 ba1.1k sqft314 Sutton Drive #314, Mount Kisco, NY 10549For Sale

 MLS ID #1009502, Nancy Shafiroff, Listing by: Douglas Elliman Real Estate. OneKey® MLS as distributed by MLS GRID
 - $629,0002 bd3 ba1.2k sqft2677 Route 35, Katonah, NY 10536For Sale
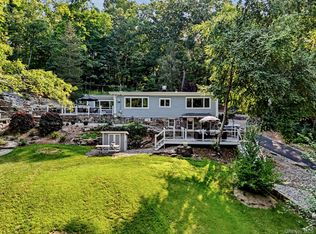 MLS ID #1028613, Matthew J. Valvano, Listing by: Berkshire Hathaway HS NY Prop. OneKey® MLS as distributed by MLS GRID
 - $575,0002 bd2 ba1.1k sqft412 Benedict Avenue #3B, Tarrytown, NY 10591For Sale
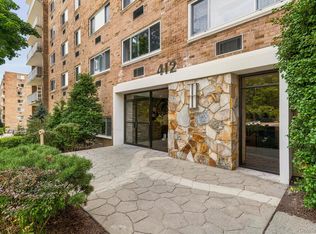 MLS ID #1029027, Jessica A. Broomhead, Listing by: Compass Greater NY, LLC. OneKey® MLS as distributed by MLS GRID
 - $615,0002 bd2 ba1.1k sqft40 Heritage Hills #A, Somers, NY 10589For Sale
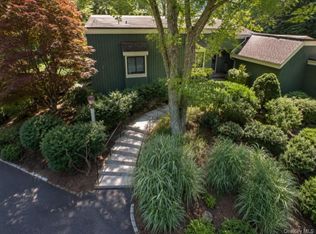 MLS ID #954097, Janet Ferrante, Listing by: Houlihan Lawrence Inc.. OneKey® MLS as distributed by MLS GRID
 - $649,0002 bd2 ba1.5k sqft101 Heritage Hills Drive #A, Somers, NY 10589For SaleMLS ID #1005663, Donna O'Connell, Listing by: Houlihan Lawrence Inc.. OneKey® MLS as distributed by MLS GRID
- $675,0003 bd2 ba2k sqft16 Rockledge Avenue #6E-1, Ossining, NY 10562For SaleMLS ID #1013329, Suzanne Van Der Wilden, Listing by: BHHS River Towns Real Estate. OneKey® MLS as distributed by MLS GRID
- $599,0003 bd3 ba1.6k sqft9 Piermont Avenue, Piermont, NY 10968For SaleMLS ID #1013226, Kathleen A Kennedy, Listing by: Imagine Properties NY. OneKey® MLS as distributed by MLS GRID
- $595,0004 bd2 ba2k sqft96 Fairmont Road, Mahopac, NY 10541For SaleMLS ID #992396, Joseph Lukic, Listing by: Compass Greater NY, LLC. OneKey® MLS as distributed by MLS GRID
- $599,9003 bd2 ba1.6k sqft53 Everett Road, Carmel, NY 10512For SaleMLS ID #1017141, Lisa Sgobbo, Listing by: Century 21 Alliance Rlty Group. OneKey® MLS as distributed by MLS GRID
- $625,0002 bd3 ba1.5k sqft34 Heritage Hills Unit #C, Somers, NY 10589For SaleMLS ID #1013779, Janet Ferrante, Listing by: Houlihan Lawrence Inc.. OneKey® MLS as distributed by MLS GRID
- $599,0002 bd2 ba1.1k sqftChesterfield, Stamford, CT 06905For Sale
 MLS ID #24186145, Dannel Malloy, NestSeekers International. Smart MLS
 - $729,0003 bd2 ba1.6k sqft27 Winding Lane, Bedford Hills, NY 10507For SaleMLS ID #1008998, Lauren Zaccaria, Listing by: Houlihan Lawrence Inc.. OneKey® MLS as distributed by MLS GRID
- $625,0003 bd2 ba1.4k sqft35 Wheeler Drive, Cortlandt Manor, NY 10567For SaleMLS ID #961786, Sarah Mirza Mulhall, Listing by: Julia B Fee Sothebys Int. Rlty. OneKey® MLS as distributed by MLS GRID
- $599,0002 bd2 ba1.3k sqftEastside Commons, Stamford, CT 06902For SaleMLS ID #24185973, Christopher Reid, Coldwell Banker Realty. Smart MLS
- $549,9993 bd2 ba1.3k sqft917 Drewville Road, Brewster, NY 10509For SaleMLS ID #1023579, German Nielsen, Listing by: Newman Realty Inc. OneKey® MLS as distributed by MLS GRID
- $699,0004 bd3 ba1.6k sqft95 Collyer Avenue, New City, NY 10956For SaleMLS ID #1028541, Gwen Weiss, Listing by: Keller Williams Hudson Valley. OneKey® MLS as distributed by MLS GRID
- $599,0002 bd3 ba1.2k sqft3902 Hickory Court, Peekskill, NY 10566For SaleMLS ID #1026457, Jennifer Stevenson, Listing by: Houlihan Lawrence Inc.. OneKey® MLS as distributed by MLS GRID
- $679,0003 bd3 ba1.6k sqft164-2 N Route 303 #2, Congers, NY 10920For SaleMLS ID #998823, Janet M Carozza, Listing by: Christie's Int. Real Estate. OneKey® MLS as distributed by MLS GRID
- $565,0002 bd2 ba1.3k sqft500 High Point Drive #810, Hartsdale, NY 10530For SaleMLS ID #1000629, Amy Huang, Listing by: Keller Williams Realty Group. OneKey® MLS as distributed by MLS GRID
- $725,0003 bd2 ba1.2k sqft60 Arden Lane, Stamford, CT 06905For SaleMLS ID #24192701, Mackenzie Curtin, William Pitt Sotheby's Int'l. Smart MLS
