Skip main navigation
Off market
  • $799,000

    42 Timberwick Dr, Halfmoon, NY 12065

    4beds
    3,774sqft
    SingleFamily
    Built in 1992
    84 Acres Lot
    $799,000 Zestimate®
    $212/sqft
    $5,378 Estimated rent

    Home value

    $799,000

    $695,000 - $911,000

    $5,378/mo

    Zestimate® history
    Loading
    Loading...

    Owner options

    List your home for rent

    $5,378/mo

    Rent Zestimate®

    Find your next renter with Zillow Rental Manager. Plus, with online applications, you can quickly screen prospective tenants – for free.

    Learn more

    $5,378/mo

    Rent Zestimate®

    Refinance and save

    $5,108/mo

    Est. payment

    Refinancing to a lower rate could help reduce your monthly payments and save thousands over the life of the loan.

    See today's rates

    $5,108/mo

    Est. payment

    Explore your selling options

    Work with a Zillow partner agent

    Leverage their expertise and Zillow's premium Showcase listings to get your home seen by more buyers.

    Get started

    List with your own agent

    Get your home in front of millions of buyers by listing it on Zillow.

    Learn how to do it

    Sell it yourself

    Take full control of how buyers see your home on Zillow by listing For Sale by Owner (FSBO).

    List your home

    What's special

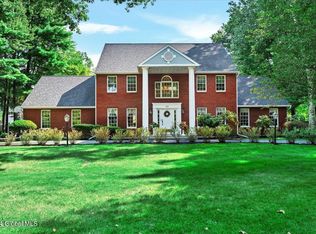
    Custom Timberwick 4+ BR, 5.5 bath home with incredible curb appeal. Flexible floor plan with bedroom suite on 1st & 2nd floors. Spacious family room loaded with natural light, dramatic cathedral ceiling, American walnut floors and gas fireplace. Exceptional TREX deck with arbor added in 2014. Exterior painted & new carpet 2019. Roof replaced 2016. Bryant Legacy AC 2016 and Bryant furnace 2014. Huge finished basement has high ceilings, egress windows, basement system parquet floors, a full bath & stairs to the garage. Stair lift on second staircase to upper floor for improved mobility. 3 possible laundry locations. List price is below current municipal FMV of $523,700. Convenient to Northway for commute north or south. All schools all on same Shenendehowa Campus. Public water & sewer.

    This property is off market, which means it's not currently listed for sale or rent on Zillow. This may be different from what's available on other websites or public sources.

    Facts & features

    Interior

    Bedrooms & bathrooms
    • Bedrooms: 4
    • Bathrooms: 6
    • Full bathrooms: 5
    • 1/2 bathrooms: 1
    Heating
    • Forced air, Other, Gas
    Cooling
    • Central
    Appliances
    • Included: Dishwasher, Dryer, Garbage disposal, Microwave, Refrigerator, Washer
    • Laundry: Laundry Closet, 1st Floor
    Features
    • Central Vacuum, Walk-In Closet(s), High Speed Internet, Built-In Cabinets, Gran/Solid Surf Counters
    • Flooring: Tile, Carpet, Hardwood
    • Doors: French Doors, Atrium Door
    • Windows: Skylight(s), Bay Window(s)
    • Basement: Finished
    • Attic: Hatch
    • Has fireplace: Yes
    Interior area
    • Total interior livable area: 3,774 sqft
    • Finished area below ground: 2017

    Property

    Parking
    • Total spaces: 2
    • Parking features: Garage - Attached
    Accessibility
    • Accessibility features: Stair Lift
    Features
    • Exterior features: Stucco
    Lot
    • Size: 84 Acres
    • Features: Level, Landscaped
    • Topography: Level
    Details
    • Additional structures: Shed(s)
    • Parcel number: 41380027819422

    Construction

    Type & style
    • Home type: SingleFamily
    • Architectural style: Contemporary
    Materials
    • Roof: Asphalt
    Condition
    • Excellent
    • Year built: 1992

    Utilities & green energy

    • Sewer: Public Sewer
    • Water: Public

    Community & neighborhood

    Security
    • Security features: Security System
    Location
    • Region: Halfmoon

    Other

    Other facts
    • BuildingFeatures: DSL/Cable Available
    • Sewer: Public Sewer
    • WaterSource: Public
    • Flooring: Carpet, Hardwood, Ceramic Tile, Granite
    • Roof: Rubber, Asphalt Shingle
    • Topography: Level
    • Appliances: Dishwasher, Refrigerator, Disposal, Convection Oven, Microwave, Cooktop
    • FireplaceYN: true
    • GarageYN: true
    • AttachedGarageYN: true
    • HeatingYN: true
    • CoolingYN: true
    • Heating: Natural Gas, Hot Air
    • FireplacesTotal: 1
    • RoomsTotal: 14
    • ConstructionMaterials: Stucco, Cedar
    • PropertyCondition: Excellent
    • LotFeatures: Level, Landscaped
    • ParkingFeatures: Attached
    • WaterSewerExpense: 0
    • DoorFeatures: French Doors, Atrium Door
    • InteriorFeatures: Central Vacuum, Walk-In Closet(s), High Speed Internet, Built-In Cabinets, Gran/Solid Surf Counters
    • Cooling: Central Air
    • SecurityFeatures: Security System
    • WindowFeatures: Skylight(s), Bay Window(s)
    • StructureType: House
    • ExteriorFeatures: Lighting, Shed, Underground Utilities, Sprinkler In Ground, Deck-Composite
    • LaundryFeatures: Laundry Closet, 1st Floor
    • BelowGradeFinishedArea: 2017
    • OtherStructures: Shed(s)
    • RoomKitchenFeatures: Eat-in Kitchen
    • AccessibilityFeatures: Stair Lift
    • CurrentFinancing: Conventional Fixed
    • RoomMasterBedroomLevel: First,Second
    • ArchitecturalStyle: Custom
    • AboveGradeFinishedAreaSource: Owner
    • RoomMasterBathroomLevel: First,Second
    • Attic: Hatch
    • Basement: Finished Area
    • RoomDiningRoomDescription: Formal Dining Room
    • MlsStatus: Pending
    • RoomLivingRoomFeatures: Natural Gas Fireplace

    Price history

    DateEventPrice
    10/2/2020Sold$440,000-6.2%$117/sqft
    Source: Global MLS #202021991 Report a problem
    7/18/2020Pending sale$469,000$124/sqft
    Source: Roohan Realty #202021991 Report a problem
    7/7/2020Listed for sale$469,000$124/sqft
    Source: Roohan Realty #202021991 Report a problem
    4/22/2020Listing removed$469,000$124/sqft
    Source: Coldwell Banker Prime Properties #201931042 Report a problem
    2/6/2020Price change$469,000-4.1%$124/sqft
    Source: Coldwell Banker Prime Properties #201931042 Report a problem
    11/1/2019Price change$489,000-6%$130/sqft
    Source: Coldwell Banker Prime Properties #201931042 Report a problem
    9/22/2019Listed for sale$520,000-1.9%$138/sqft
    Source: Coldwell Banker Prime Prop. #201931042 Report a problem
    8/21/2013Listing removed$529,900$140/sqft
    Source: Better Homes and Gardens Real Estate Tech Valley #201313364 Report a problem
    4/20/2013Price change$529,900-3.7%$140/sqft
    Source: Better Homes and Gardens Real Estate Tech Valley #201313364 Report a problem
    3/5/2013Price change$550,000-4.3%$146/sqft
    Source: Better Homes and Gardens Real Estate Tech Valley #201313364 Report a problem
    10/27/2012Listed for sale$575,000+15%$152/sqft
    Source: HOUSEPAD LLP #201224451 Report a problem
    10/20/2009Sold$500,000-1.8%$132/sqft
    Source: Global MLS #29103883 Report a problem
    8/2/2009Price change$509,000-3.9%$135/sqft
    Source: Prudential Real Estate #29103883 Report a problem
    7/5/2009Price change$529,900-5.4%$140/sqft
    Source: Prudential Real Estate #29103883 Report a problem
    5/20/2009Price change$560,000-6.5%$148/sqft
    Source: Prudential Real Estate #29103883 Report a problem
    3/15/2009Listed for sale$599,000+73.6%$159/sqft
    Source: Prudential Real Estate #29103883 Report a problem
    10/24/1995Sold$345,000-4.2%$91/sqft
    Source: Public Record Report a problem
    5/5/1992Sold$360,000$95/sqft
    Source: Public Record Report a problem

    Public tax history

    YearProperty taxesTax assessment
    2025-- $266,157
    2024-- $266,157
    2023-- $266,157
    2022-- $266,157
    2021-- $266,157 -10.4%
    2020-- $297,200 -10.6%
    2019-- $332,556
    2018-- $332,556
    2017$12,305 +288.8%$332,556
    2016$3,165 +5.2%$332,556 +1%
    2015$3,009 -76.4%$329,356
    2014$12,747 $329,356
    2013-- $329,356
    2012-- $329,356
    2011-- $329,356
    2010-- $329,356 -4.9%
    2009-- $346,500
    2008-- $346,500
    2007-- $346,500
    2006-- $346,500
    2005-- $346,500
    2004-- $346,500
    2003-- $346,500
    2002-- $346,500
    2001-- $346,500
    2000-- $346,500

    Find assessor info on the county website

    Neighborhood: 12065

    Nearby schools

    GreatSchools rating
    Schools provided by the listing agent
    • District: Shenendehowa

    Source: The MLS. This data may not be complete. We recommend contacting the local school district to confirm school assignments for this home.

    Sell for more on Zillow
    Get a Zillow Showcase℠ listing at no additional cost and you could sell for .
    $799,000
    2% more
    +$15,980
    With Zillow Showcase(estimated)
    $814,980